Comfort and convenience come together in this beautifully appointed 1st-floor, 2-bed, 2-bath condo in Madison's desirable Cherokee Gardens community! Step inside to a spacious living area featuring a cozy fireplace with a brand-new mantel, all-new paint throughout, & a walkout to your bright and airy screened-in porch, perfect for morning coffee or evening relaxation. The formal dining room & well-appointed kitchen offer abundant counter & cabinet space and a cozy dining nook, ideal for both everyday living and entertaining. Retreat to the owner's suite, featuring generous closet space and a private en-suite bath — beautifully updated, just like the secondary bathroom. The secondary bedroom offers flexibility for a home office, guest room, or flex space to suit your needs. Additional highlights include 2 heated parking spaces (one is a standalone space that's extra deep), an additional storage unit, & access to 3 community swimming pools. Enjoy an unbeatable location too.
Active
$250,000
1430 Wheeler Ct Unit C, Madison, WI 53704
2beds
1,300sqft
Condominium
Built in 1978
-- sqft lot
$249,400 Zestimate®
$192/sqft
$390/mo HOA
What's special
- --
- on Zillow
- 399
- views
- 20
- saves
Zillow last checked:
Listing updated:
Listed by:
Jason Gallagher,
The Frugal Broker LLC
Source: SCWMLS,MLS#: 2032925
Facts & features
Interior
Bedrooms & bathrooms
- Bedrooms: 2
- Bathrooms: 2
- Full bathrooms: 2
- Main level bathrooms: 2
Primary bedroom
- Level: Main
- Area: 168
- Dimensions: 14 x 12
Bedroom 2
- Level: Main
- Area: 140
- Dimensions: 14 x 10
Dining room
- Level: Main
- Area: 140
- Dimensions: 14 x 10
Kitchen
- Features: Refrigerator, Dishwasher, Microwave, Disposal
- Level: Main
- Area: 84
- Dimensions: 12 x 7
Living room
- Level: Main
- Area: 308
- Dimensions: 22 x 14
Heating
- Radiant, Baseboard
Cooling
- Central Air
Appliances
- Included: Washer, Dryer
Features
- Storage Unit Inc, Internet -Fiber Available, Primary Bath
- Windows: Window Coverings
- Basement: None
- Number of fireplaces: 1
- Fireplace features: Gas, 1 fireplace
- Common walls with other units/homes: End Unit
Interior area
- Total structure area: 1,300
- Total interior livable area: 1,300 sqft
- Finished area above ground: 1,300
Video & virtual tour
Property
Parking
- Parking features: Underground, Heated Garage, 2+ spaces assigned, Garage Door Opener, Concrete
- Has attached garage: Yes
Features
- Patio & porch: Patio, Enclosed
- Pool features: Community Outdoor Pool
Details
- Parcel number: 080924407847
- Zoning: Condo
Construction
Type & style
- Home type: Condo
- Property subtype: Condominium
Materials
- Wood Siding, Brick, Stucco
Condition
- Year built: 1978
Utilities & green energy
- Sewer: Public Sewer
- Water: Public
Community & HOA
Community
- Features: Clubhouse, Common Green Space, Close to busline, Walking Trail(s)
HOA
- Has HOA: Yes
- Amenities included: Parking
- Services included: Heat, Hot Water, Trash, Snow Removal, Common area maintenance, Common area insurance, Reserve fund, Lawn maintenance
- HOA fee: $390 monthly
Location
- Region: Madison
Financial & listing details
- Price per square foot: $192/sqft
- Tax assessed value: $237,700
- Annual tax amount: $4,070
- Date on market: 9/17/2026
- Inclusions: Washer, Dryer, Dishwasher, Disposal, Microwave, Stove, Range, Curtains/Blinds, Window Coverings.
- Exclusions: Personal Property
Estimated market value
$249,400
$237,000 - $262,000
$1,978/mo
Price history
| Date | Event | Price |
|---|---|---|
| 9/17/2026 | Listed for sale | $250,000+121.2%$192/sqft |
Source: SCWMLS #2032925 Report a problem | ||
| 9/10/2008 | Sold | $113,000-5.8%$87/sqft |
Source: Public Record Report a problem | ||
| 8/10/2008 | Price change | $119,900-14.3%$92/sqft |
Source: Listhub #1527056 Report a problem | ||
| 7/2/2008 | Listed for sale | $139,900$108/sqft |
Source: Listhub #1527056 Report a problem | ||
Public tax history
| Year | Property taxes | Tax assessment |
|---|---|---|
| 2024 | $4,308 +2% | $220,100 +5% |
| 2023 | $4,223 | $209,600 +9% |
| 2022 | -- | $192,300 +17% |
| 2021 | -- | $164,400 +5% |
| 2020 | -- | $156,600 +6% |
| 2019 | $2,903 | $147,700 +5% |
| 2018 | $2,903 +9.1% | $140,700 +14% |
| 2017 | $2,662 +12.9% | $123,400 +9% |
| 2016 | $2,357 +0.1% | $113,200 +7% |
| 2014 | $2,354 +5.4% | $105,800 +3% |
| 2013 | $2,234 -4.9% | $102,700 -1.8% |
| 2012 | $2,349 +5.2% | $104,600 |
| 2011 | $2,234 -0.8% | $104,600 -4% |
| 2010 | $2,253 +7.9% | $109,000 |
| 2009 | $2,087 -8.8% | $109,000 -12.1% |
| 2008 | $2,288 -2% | $124,000 |
| 2007 | $2,334 +0.3% | $124,000 |
| 2006 | $2,327 -2.2% | $124,000 +4% |
| 2005 | $2,379 -3.2% | $119,200 +3.2% |
| 2004 | $2,459 +1.6% | $115,500 |
| 2003 | $2,421 +4.4% | $115,500 +12.4% |
| 2002 | $2,318 -4.7% | $102,800 |
| 2001 | $2,434 -1.4% | $102,800 +2% |
| 2000 | $2,467 | $100,800 |
Find assessor info on the county website
Monthly payment
Est. payment
Payment breakdown
Explore the cost of this home by adjusting the details. Changes won't be saved.Climate risks
Neighborhood: Sherman Village
Nearby schools
Schools provided by the listing agent
- Elementary: Gompers
- Middle: Black Hawk
- High: East
- District: Madison
Source: SCWMLS. This data may not be complete. We recommend contacting the local school district to confirm school assignments for this home.


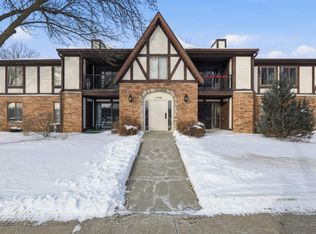
Similar homes
- $245,0002 bd2 ba1.3k sqft1506 Wheeler Rd Unit F, Madison, WI 53704For Sale
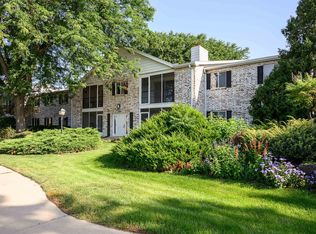 MLS ID #2031073, Josh Page. SCWMLS
 - $225,0002 bd2 ba1.1k sqft14 Maple Wood Ln APT 23, Madison, WI 53704For Sale
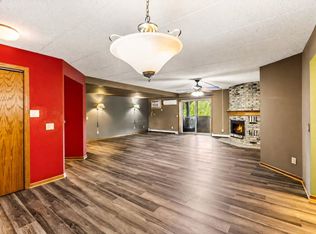 MLS ID #2033372, Tiffany Tobias. SCWMLS
 - $260,0002 bd2 ba1.3k sqft1 Golf Course Rd Unit C, Madison, WI 53704For Sale
 MLS ID #2031335, Jenny Wedvick. SCWMLS
 - $254,9002 bd2 ba1.5k sqft1506 Wheeler Rd Unit H, Madison, WI 53704For Sale
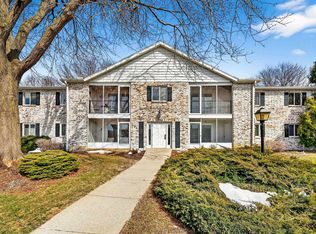 MLS ID #2018548, Eric L Castleberg. SCWMLS
