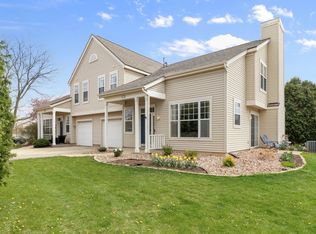
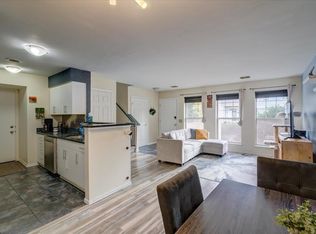
Gorgeous end unit condominium townhome in East Madison’s sought after Holborn Village community, conveniently located near shopping, dining, and within the highly regarded Sun Prairie School District. The bright, open layout creates an inviting flow for entertaining and everyday living. Unwind in your primary bedroom featuring a full walkthrough ensuite bath. Stylish finishes throughout, in unit laundry, pet friendly living, and a one car attached garage make this home as practical as it is inviting. A fantastic opportunity offering comfort, convenience, and value.
Active
$250,000
2958 Holborn Cir, Madison, WI 53718
2beds
1,113sqft
Townhouse
Built in 1994
-- sqft lot
$248,400 Zestimate®
$225/sqft
$270/mo HOA
What's special
- --
- on Zillow
- 524
- views
- 56
- saves
Zillow last checked:
Listing updated:
Listed by:
Dan Chin Homes Team,
Real Broker LLC,
Heath Moore,
Real Broker LLC
Source: SCWMLS,MLS#: 2028296
Facts & features
Interior
Bedrooms & bathrooms
- Bedrooms: 2
- Bathrooms: 2
- Full bathrooms: 1
- 1/2 bathrooms: 1
- Main level bathrooms: 1
Primary bedroom
- Level: Upper
- Area: 192
- Dimensions: 16 x 12
Bedroom 2
- Level: Upper
- Area: 182
- Dimensions: 14 x 13
Dining room
- Level: Main
- Area: 81
- Dimensions: 9 x 9
Kitchen
- Features: Breakfast Bar, Pantry, Range/Oven, Refrigerator, Dishwasher, Disposal
- Level: Main
- Area: 108
- Dimensions: 12 x 9
Living room
- Level: Main
- Area: 195
- Dimensions: 15 x 13
Heating
- Forced Air
Cooling
- Central Air
Appliances
- Included: Dryer, Water softener included
- Laundry: Upper Level
Features
- Walk-In Closet(s), Vaulted Ceiling(s), At Least 1 tub
- Flooring: Wood or sim. wood floors
- Basement: None
- Has fireplace: No
- Common walls with other units/homes: End Unit
Interior area
- Total structure area: 1,113
- Total interior livable area: 1,113 sqft
- Finished area above ground: 1,113
Property
Parking
- Total spaces: 1
- Parking features: 1 car Garage, Attached, Garage Door Opener
- Attached garage spaces: 1
Features
- Patio & porch: Patio
- Exterior features: Private Entrance
Details
- Parcel number: 081027107194
- Zoning: PD
Construction
Type & style
- Home type: Townhouse
- Property subtype: Townhouse
Materials
- Vinyl Siding
- Foundation: Poured concrete foundatn
Condition
- Year built: 1994
Utilities & green energy
- Sewer: Public Sewer
- Water: Public
- Utilities for property: Cable/Satellite Available
Community & HOA
Community
- Features: Common Green Space
HOA
- Has HOA: Yes
- Amenities included: Parking
- Services included: Trash, Snow Removal, Common area maintenance, Common area insurance, Reserve fund, Lawn maintenance
- HOA fee: $270 monthly
Location
- Region: Madison
Financial & listing details
- Price per square foot: $225/sqft
- Tax assessed value: $268,600
- Annual tax amount: $4,815
- Date on market: 7/31/2026
- Inclusions: Range/Oven, Refrigerator, Dishwasher, Disposal, Water Softener, Dryer, Refrigerator in Garage, Some Window Coverings
- Exclusions: Washer
Estimated market value
$248,400
$236,000 - $261,000
$1,635/mo
Price history
| Date | Event | Price |
|---|---|---|
| 7/31/2026 | Listed for sale | $250,000-4.6%$225/sqft |
Source: SCWMLS #2028296 Report a problem | ||
| 7/1/2024 | Sold | $262,000+6.9%$235/sqft |
Source: SCWMLS #1976178 Report a problem | ||
| 5/7/2024 | Contingent | $245,000$220/sqft |
Source:  WIREX MLS #1976178 Report a problem WIREX MLS #1976178 Report a problem | ||
| 5/2/2024 | Listed for sale | $245,000+40%$220/sqft |
Source: WIREX MLS #1976178 Report a problem | ||
| 6/8/2023 | Listing removed | -- |
Source: Zillow Rentals Report a problem | ||
| 5/14/2023 | Price change | $1,650+4.8%$1/sqft |
Source: Zillow Rentals Report a problem | ||
| 11/28/2022 | Listed for rent | $1,575$1/sqft |
Source: Zillow Rental Network_1 #1947274 Report a problem | ||
| 11/2/2021 | Sold | $175,000-2.7%$157/sqft |
Source: Public Record Report a problem | ||
| 9/23/2021 | Listed for sale | $179,900+22.8%$162/sqft |
Source: WIREX MLS #1920380 Report a problem | ||
| 6/5/2017 | Sold | $146,500$132/sqft |
Source: Public Record Report a problem | ||
Public tax history
| Year | Property taxes | Tax assessment |
|---|---|---|
| 2024 | $4,993 +12.4% | $241,800 +10% |
| 2023 | $4,440 | $219,800 +25.6% |
| 2022 | -- | $175,000 +5.2% |
| 2021 | -- | $166,400 +4% |
| 2020 | -- | $160,000 +5% |
| 2019 | $3,410 | $152,400 +4% |
| 2018 | $3,410 +10.8% | $146,500 +11.2% |
| 2017 | $3,078 +7.6% | $131,700 +12% |
| 2016 | $2,859 -2.4% | $117,600 -2% |
| 2014 | $2,930 +30.7% | $120,000 +27.1% |
| 2013 | $2,242 -3.9% | $94,400 |
| 2012 | $2,334 +4.1% | $94,400 |
| 2011 | $2,242 +5.1% | $94,400 |
| 2010 | $2,133 +8.2% | $94,400 |
| 2009 | $1,971 +29.6% | $94,400 +22.1% |
| 2008 | $1,521 +0.5% | $77,300 |
| 2007 | $1,513 +0.7% | $77,300 |
| 2006 | $1,501 +0.5% | $77,300 +5% |
| 2005 | $1,495 +9.1% | $73,600 +10% |
| 2004 | $1,370 +4.6% | $66,900 |
| 2003 | $1,309 +5.2% | $66,900 +15.5% |
| 2002 | $1,244 -5.8% | $57,900 |
| 2001 | $1,321 +2.3% | $57,900 +6% |
| 2000 | $1,291 | $54,600 |
Find assessor info on the county website
Monthly payment
Est. payment
Payment breakdown
Explore the cost of this home by adjusting the details. Changes won't be saved.Climate risks
Neighborhood: High Crossing
Nearby schools
Schools provided by the listing agent
- Elementary: Creekside
- Middle: Patrick Marsh
- High: Sun Prairie East
- District: Sun Prairie
Source: SCWMLS. This data may not be complete. We recommend contacting the local school district to confirm school assignments for this home.


Similar homes
- $259,9002 bd3 ba1.1k sqft2996 Holborn Cir, Madison, WI 53718For Sale
 MLS ID #2032132, Peiling Fan. SCWMLS
 - $264,9002 bd2 ba1.1k sqft2884 Holborn Cir, Madison, WI 53718For Sale
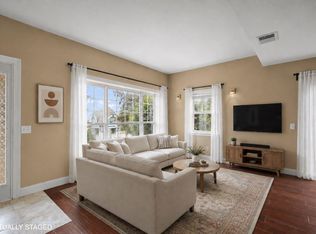 MLS ID #2027195, Ellie Feldman Colosimo. SCWMLS
 - $275,0002 bd2 ba1.5k sqft1502 Wheeler Rd Unit F, Madison, WI 53704For Sale
 MLS ID #2033405, Dan Chin Homes Team. SCWMLS
 - $289,9002 bd3 ba1.6k sqft4002 Felland Rd, Madison, WI 53718For Sale
 MLS ID #2030888, Katie Martin. SCWMLS
