CHECK OUT THESE AMAZING UPDATES!!! There’s a lot to love about this updated 2-bedroom, 2-bath condo! Large windows brighten the open living and dining spaces with views of mature trees. A wood-burning fireplace with custom surround and mantel makes the living room an inviting place to unwind. The remodeled kitchen features updated cabinets, quartz counters, stainless appliances, & lighting. Updates since 2020 also include a remodeled bathrooms, newer flooring & carpet, fresh paint, white trim, and white solid-core doors. Enjoy a spacious primary suite, in-unit laundry, and a covered patio and deck for morning coffee. Smart features include lighting, a Nest thermostat, a smart fan/light in primary bedroom, smart door lock, and a myQ garage opener. An attached two-car tandem garage with an EV charger is a great bonus! Convenient access to downtown Madison, shopping, dining, and bus service. Thoughtful updates, comfortable spaces, and a location that keeps you connected!
Active
$262,000
117 Ski Ct, Madison, WI 53713
2beds
1,162sqft
Condominium
Built in 1981
-- sqft lot
$260,000 Zestimate®
$225/sqft
$320/mo HOA
What's special
- --
- on Zillow
- 919
- views
- 86
- saves
Zillow last checked:
Listing updated:
Listed by:
Mark Hewitt,
Realty Executives Cooper Spransy,
WISCO Home Team,
Realty Executives Cooper Spransy
Source: SCWMLS,MLS#: 2035908
Facts & features
Interior
Bedrooms & bathrooms
- Bedrooms: 2
- Bathrooms: 2
- Full bathrooms: 2
- Main level bathrooms: 2
Primary bedroom
- Level: Main
- Area: 180
- Dimensions: 12 x 15
Bedroom 2
- Level: Main
- Area: 144
- Dimensions: 12 x 12
Dining room
- Level: Main
- Area: 132
- Dimensions: 11 x 12
Kitchen
- Features: Pantry, Range/Oven, Refrigerator, Dishwasher, Microwave, Disposal
- Level: Main
- Area: 72
- Dimensions: 8 x 9
Living room
- Level: Main
- Area: 342
- Dimensions: 18 x 19
Heating
- Forced Air
Cooling
- Central Air
Appliances
- Included: Washer, Dryer, Water softener included
- Laundry: Main Level
Features
- Walk-In Closet(s), Great room, At Least 1 tub, Smart Thermostat, Smart garage door opener, Other smart features, Ceiling Fan(s), Exhaust Fan, Entrance Foyer, Primary Bath, Other
- Flooring: Wood or sim. wood floors
- Windows: Window Coverings
- Basement: None
- Number of fireplaces: 1
- Fireplace features: Wood Burning, 1 fireplace
Interior area
- Total structure area: 1,162
- Total interior livable area: 1,162 sqft
- Finished area above ground: 1,162
Property
Parking
- Total spaces: 2
- Parking features: 2 car Garage, Attached, Tandem, 1 space assigned, Garage Door Opener, Electric Vehicle Charging Station(s), Concrete, Paved, Built-in under Home, Insulated Garage, Keyless Entry
- Attached garage spaces: 2
Features
- Patio & porch: Deck/Balcony, Patio
- Exterior features: Private Entrance
Lot
- Residential vegetation: Wooded
Details
- Parcel number: 070935469251
- Zoning: R-4
- Other equipment: Intercom
Construction
Type & style
- Home type: Condo
- Property subtype: Condominium
Materials
- Vinyl Siding, Wood Siding
Condition
- Year built: 1981
Utilities & green energy
- Sewer: Public Sewer
- Water: Public
- Utilities for property: Cable/Satellite Available, Internet - Cable
Green energy
- Energy efficient items: Appliances
Community & HOA
Community
- Features: Common Green Space, Close to busline
- Security: Carbon Monoxide Detector(s), Smoke Detector(s)
HOA
- Has HOA: Yes
- Amenities included: Parking
- Services included: Trash, Snow Removal, Common area maintenance, Common area insurance, Reserve fund, Lawn maintenance
- HOA fee: $320 monthly
Location
- Region: Madison
Financial & listing details
- Price per square foot: $225/sqft
- Tax assessed value: $235,800
- Annual tax amount: $3,763
- Date on market: 11/4/2026
- Listing terms: Rental Allowed
- Inclusions: Refrigerator, Dishwasher, Range/Oven, Washer, Dryer, Attached Window Treatments
- Exclusions: Seller's Personal Property, floating shelves in dining room, shelving/cabinet in living room (record player shelving).
Estimated market value
$260,000
$247,000 - $273,000
$1,777/mo
Price history
| Date | Event | Price |
|---|---|---|
| 11/4/2026 | Listed for sale | $262,000+10.1%$225/sqft |
Source: SCWMLS #2035908 Report a problem | ||
| 1/5/2024 | Sold | $237,900+9.2%$205/sqft |
Source: Public Record Report a problem | ||
| 11/16/2023 | Contingent | $217,900$188/sqft |
Source:  WIREX MLS #1967056 Report a problem | ||
| 11/7/2023 | Listed for sale | $217,900+68.9%$188/sqft |
Source: WIREX MLS #1967056 Report a problem | ||
| 5/29/2020 | Sold | $129,000-0.7%$111/sqft |
Source: Public Record Report a problem | ||
| 5/4/2020 | Pending sale | $129,900$112/sqft |
Source: Inventure Realty Group, Inc #1880467 Report a problem | ||
| 3/31/2020 | Listed for sale | $129,900+26.7%$112/sqft |
Source: Inventure Realty Group, Inc #1880467 Report a problem | ||
| 9/24/2014 | Sold | $102,500-2.4%$88/sqft |
Source: Public Record Report a problem | ||
| 7/15/2014 | Price change | $105,000-2.3%$90/sqft |
Source: Restaino & Associates, Inc. #1711139 Report a problem | ||
| 6/1/2014 | Price change | $107,500-2.2%$93/sqft |
Source: Restaino & Associates, Inc. #1711139 Report a problem | ||
| 4/8/2014 | Listed for sale | $109,900-12%$95/sqft |
Source: Restaino & Associates, Inc. #1711139 Report a problem | ||
| 11/8/2008 | Listing removed | $124,900$107/sqft |
Source: RE/MAX Preferred #1520620 Report a problem | ||
| 7/11/2008 | Price change | $124,900-3.8%$107/sqft |
Source: RE/MAX Preferred #1520620 Report a problem | ||
| 5/14/2008 | Listed for sale | $129,900$112/sqft |
Source: Z57 #1520620 Report a problem | ||
Public tax history
| Year | Property taxes | Tax assessment |
|---|---|---|
| 2025 | $3,763 +2.8% | $235,800 +0.6% |
| 2024 | $3,660 +38.4% | $234,300 +51.3% |
| 2023 | $2,644 -0.5% | $154,900 +10.2% |
| 2022 | $2,656 +13.1% | $140,600 +9% |
| 2021 | $2,349 -12.1% | $129,000 |
| 2020 | $2,673 +14.7% | $129,000 +3.1% |
| 2019 | $2,330 0% | $125,100 +10% |
| 2018 | $2,330 +7.2% | $113,700 +10% |
| 2017 | $2,174 +3.3% | $103,400 +6.1% |
| 2016 | $2,104 -1.2% | $97,500 |
| 2015 | $2,130 +7.4% | $97,500 +10.8% |
| 2014 | $1,984 -19.7% | $88,000 |
| 2013 | $2,470 +6.5% | $88,000 -10.2% |
| 2012 | $2,320 -0.6% | $98,000 -5% |
| 2011 | $2,334 | $103,200 |
| 2010 | $2,334 +2% | $103,200 |
| 2009 | $2,287 +8.7% | $103,200 |
| 2008 | $2,105 +1.7% | $103,200 |
| 2007 | $2,070 -14.8% | $103,200 +2.7% |
| 2006 | $2,428 +2.9% | $100,500 |
| 2005 | $2,361 | $100,500 |
| 2004 | $2,361 +5.3% | $100,500 |
| 2003 | $2,243 +8.5% | $100,500 +23.9% |
| 2002 | $2,067 -0.8% | $81,100 |
| 2001 | $2,083 +6.8% | $81,100 |
| 2000 | $1,951 | $81,100 |
Find assessor info on the county website
Monthly payment
Est. payment
Payment breakdown
Explore the cost of this home by adjusting the details. Changes won't be saved.Climate risks
Neighborhood: 53713
Nearby schools
Schools provided by the listing agent
- Elementary: Lori Mann Carey
- Middle: Sennett
- High: Lafollette
- District: Madison
Source: SCWMLS. This data may not be complete. We recommend contacting the local school district to confirm school assignments for this home.


Similar homes
- $229,8002 bd2 ba1.2k sqft2127 Luann Ln APT 6, Madison, WI 53713For Sale
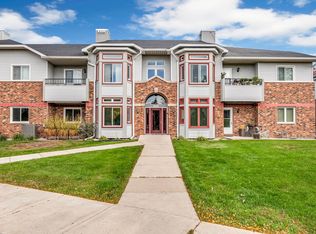 MLS ID #2034600, Peiling Fan. SCWMLS
- $224,9002 bd2 ba1k sqft2981 Turbot Dr, Madison, WI 53713For Sale
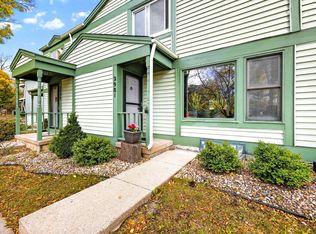 MLS ID #2034104, Home Team4u. SCWMLS
- $259,9002 bd1 ba1k sqft7851 E Oakbridge Way, Madison, WI 53717For Sale
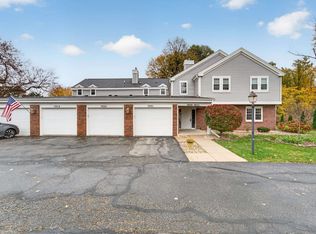 MLS ID #2035364, Chris Barreau. SCWMLS
- $265,0002 bd2 ba1.2k sqft8206 Starr Grass Dr APT 204, Madison, WI 53719For Sale
 MLS ID #2032675, Thomsen Team. SCWMLS
