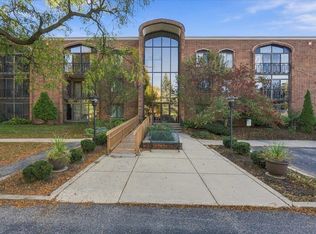
Show 11/4. Enjoy easy, low-maintenance living in this exceptionally well-maintained first-floor condo in Madison’s ever-convenient West Side! Step inside to a cozy living room featuring a gas fireplace and walkout to a freshly painted, covered patio with a private storage unit—perfect for relaxing and enjoying the outdoors. The formal dining area offers charming lighted built-in shelving and cabinetry, while the well-appointed kitchen provides a functional space for everyday cooking and entertaining. Two comfortable bedrooms include a spacious primary suite with a walk-through en-suite bathroom featuring new flooring, dual vanities, and a walk-in closet. Thoughtfully maintained and offering valuable updates, including windows in 2018, HVAC in 2010, a professionally inspected fireplace in 2026, and a new patio door in 2026. Conveniently located near shopping, dining, parks, and everyday amenities, this inviting condo is the perfect blend of comfort, convenience, and easy living!
Coming soon
$259,900
7851 E Oakbridge Way, Madison, WI 53717
2beds
1,034sqft
Condominium
Built in 1983
-- sqft lot
$239,900 Zestimate®
$251/sqft
$445/mo HOA
What's special
- --
- on Zillow
- 61
- views
- 4
- saves
Zillow last checked:
Listing updated:
Listed by:
Chris Barreau,
MHB Real Estate,
Brooke Mussehl,
MHB Real Estate
Source: SCWMLS,MLS#: 2035364
Facts & features
Interior
Bedrooms & bathrooms
- Bedrooms: 2
- Bathrooms: 1
- Full bathrooms: 1
- Main level bathrooms: 1
Primary bedroom
- Level: Main
- Area: 168
- Dimensions: 14 x 12
Bedroom 2
- Level: Main
- Area: 110
- Dimensions: 10 x 11
Dining room
- Level: Main
- Area: 90
- Dimensions: 10 x 9
Kitchen
- Features: Range/Oven, Refrigerator, Dishwasher, Microwave, Disposal
- Level: Main
- Area: 90
- Dimensions: 10 x 9
Living room
- Level: Main
- Area: 228
- Dimensions: 19 x 12
Heating
- Forced Air
Cooling
- Central Air
Appliances
- Included: Water softener included
- Laundry: Main Level
Features
- Walk-In Closet(s), At Least 1 tub
- Flooring: Wood or sim. wood floors
- Basement: None
- Number of fireplaces: 1
- Fireplace features: Gas, 1 fireplace
Interior area
- Total structure area: 1,034
- Total interior livable area: 1,034 sqft
- Finished area above ground: 1,034
Property
Parking
- Total spaces: 1
- Parking features: 1 car Garage, Attached, Garage Door Opener
- Attached garage spaces: 1
Features
- Patio & porch: Patio, Screened
Details
- Parcel number: 070823310142
- Zoning: Res
Construction
Type & style
- Home type: Condo
- Property subtype: Condominium
Materials
- Aluminum Siding, Brick, Stone
Condition
- Year built: 1983
Utilities & green energy
- Sewer: Public Sewer
- Water: Public
Community & HOA
Community
- Features: Common Green Space, Close to busline
- Security: Security System
HOA
- Has HOA: Yes
- Amenities included: Parking, Recreation Facilities
- Services included: Trash, Snow Removal, Common area maintenance, Common area insurance, Reserve fund, Lawn maintenance
- HOA fee: $445 monthly
Location
- Region: Madison
Financial & listing details
- Price per square foot: $251/sqft
- Tax assessed value: $256,400
- Annual tax amount: $4,418
- Date on market: 10/26/2026
- Inclusions: Refrigerator, Range/Oven, Microwave, Dishwasher, Disposal, All Window Coverings/Blinds, 50” TV, kitchen hutch, desk in secondary bedroom
- Exclusions: Seller’s Personal Property, washer/dryer, living room drapes
Estimated market value
$239,900
$226,000 - $254,000
$1,619/mo
Price history
| Date | Event | Price |
|---|---|---|
| 10/2/2015 | Sold | $114,000+11.8%$110/sqft |
Source: Agent Provided Report a problem | ||
| 9/13/2013 | Sold | $102,000-9.3%$99/sqft |
Source: Public Record Report a problem | ||
| 7/4/2013 | Listed for sale | $112,500-18.5%$109/sqft |
Source: First Weber Group #1690085 Report a problem | ||
| 10/24/2006 | Sold | $138,000$133/sqft |
Source: Public Record Report a problem | ||
Public tax history
| Year | Property taxes | Tax assessment |
|---|---|---|
| 2025 | $4,418 -6.7% | $256,400 +6% |
| 2024 | $4,735 +6.9% | $241,900 +10% |
| 2023 | $4,431 | $219,900 +15% |
| 2022 | -- | $191,200 +12% |
| 2021 | -- | $170,700 +6% |
| 2020 | -- | $161,000 +14.3% |
| 2019 | $2,619 | $140,900 +10% |
| 2018 | $2,619 +1.7% | $128,100 +7% |
| 2017 | $2,575 +8.4% | $119,700 +5% |
| 2016 | $2,376 +3.4% | $114,000 +10.1% |
| 2014 | $2,298 -6.5% | $103,500 +2.6% |
| 2013 | $2,459 -2.8% | $100,900 -10% |
| 2012 | $2,531 +2.9% | $112,100 -2% |
| 2011 | $2,459 -5.2% | $114,400 -8% |
| 2010 | $2,593 +2.3% | $124,300 -5% |
| 2009 | $2,536 -1.8% | $130,800 -6% |
| 2008 | $2,582 -4.9% | $139,100 -3% |
| 2007 | $2,715 +4.4% | $143,400 +4% |
| 2006 | $2,601 -0.2% | $137,900 +6% |
| 2005 | $2,606 -4.4% | $130,100 +2% |
| 2004 | $2,726 +2.6% | $127,500 |
| 2003 | $2,657 +8.5% | $127,500 +17.6% |
| 2002 | $2,450 -0.8% | $108,400 +4% |
| 2001 | $2,468 +2.7% | $104,200 +6% |
| 2000 | $2,404 | $98,300 |
Find assessor info on the county website
Monthly payment
Est. payment
Payment breakdown
Explore the cost of this home by adjusting the details. Changes won't be saved.Climate risks
Neighborhood: Oakbridge Condominum
Nearby schools
Schools provided by the listing agent
- Elementary: Muir
- Middle: Jefferson
- High: Memorial
- District: Madison
Source: SCWMLS. This data may not be complete. We recommend contacting the local school district to confirm school assignments for this home.

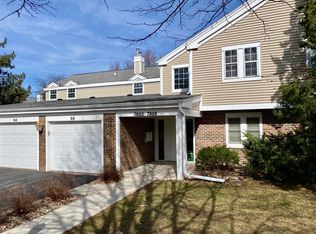


Similar homes
- $219,9001 bd1 ba815 sqft301 Harbour Town Dr APT 330, Madison, WI 53717For Sale
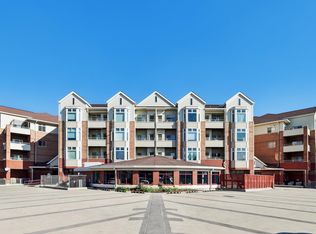 MLS ID #2034379, Peggy Acker-Farber. SCWMLS
- $269,0002 bd2 ba1.4k sqft1034 McKenna Blvd APT 4, Madison, WI 53719For Sale
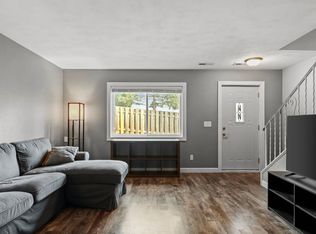 MLS ID #2035414, Ken Brenner. SCWMLS
- $245,0002 bd1 ba768 sqft3 Craig Ave, Madison, WI 53705For Sale
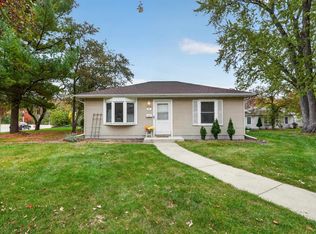 MLS ID #2035528, Matt G Roelli. SCWMLS
- $269,0003 bd2 ba1.5k sqft325 S Yellowstone Dr APT 123, Madison, WI 53705For Sale
 MLS ID #2035189, Justin Witkins. SCWMLS
