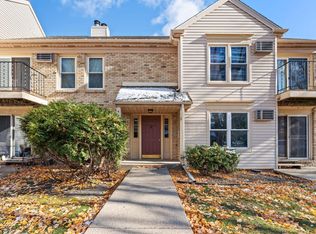
Welcome to The Lexington Condominiums on Madison's west side! Offering the largest floor plan in the building, this spacious 2-bedroom, 2-full-bath condo provides an excellent opportunity for comfortable, low-maintenance living! Featuring brand-new carpeting throughout, a functional layout, and generous living space, this unit is ready for its next owner! Enjoy the convenience of two full bathrooms and a desirable location just minutes from West Towne Mall, shopping, restaurants, parks, and easy access to the Beltline. Whether you're looking to purchase your first home, downsize, or simply enjoy the ease of condo living, this is a fantastic opportunity to make it your own!
Active
$185,000
6774 Park Ridge Dr APT D, Madison, WI 53719
2beds
919sqft
Condominium
Built in 1984
-- sqft lot
$184,200 Zestimate®
$201/sqft
$350/mo HOA
What's special
- --
- on Zillow
- 166
- views
- 15
- saves
Zillow last checked:
Listing updated:
Listed by:
Zach Herring,
@properties-elleven Christie's International
Source: SCWMLS,MLS#: 2035517
Facts & features
Interior
Bedrooms & bathrooms
- Bedrooms: 2
- Bathrooms: 2
- Full bathrooms: 2
- Main level bathrooms: 2
Primary bedroom
- Level: Main
- Area: 154
- Dimensions: 14 x 11
Bedroom 2
- Level: Main
- Area: 121
- Dimensions: 11 x 11
Dining room
- Level: Main
- Area: 81
- Dimensions: 9 x 9
Kitchen
- Features: Range/Oven, Refrigerator, Dishwasher
- Level: Main
- Area: 81
- Dimensions: 9 x 9
Living room
- Level: Main
- Area: 221
- Dimensions: 17 x 13
Heating
- Radiant
Appliances
- Included: Washer, Dryer
- Laundry: Main Level
Features
- At Least 1 tub
- Basement: None
- Has fireplace: Yes
- Fireplace features: Wood Burning
Interior area
- Total structure area: 919
- Total interior livable area: 919 sqft
- Finished area above ground: 919
Property
Parking
- Total spaces: 2
- Parking features: 2 car Garage
- Garage spaces: 2
Features
- Patio & porch: Deck/Balcony
Details
- Parcel number: 070836216600
- Zoning: PD
Construction
Type & style
- Home type: Condo
- Property subtype: Condominium
Materials
- Vinyl Siding, Brick, Stone
Condition
- Year built: 1984
Utilities & green energy
- Sewer: Public Sewer
- Water: Public
- Utilities for property: Cable/Satellite Available
Community & HOA
Community
- Features: Common Green Space
HOA
- Has HOA: Yes
- Services included: Hot Water, Water/Sewer, Trash, Snow Removal, Common area maintenance, Common area insurance, Reserve fund
- HOA fee: $350 monthly
Location
- Region: Madison
Financial & listing details
- Price per square foot: $201/sqft
- Tax assessed value: $184,300
- Annual tax amount: $3,080
- Date on market: 10/28/2026
- Inclusions: Refrigerator, Oven, Dishwasher, Washer, Dryer
- Exclusions: Seller's Personal Property
Estimated market value
$184,200
$175,000 - $193,000
$1,467/mo
Price history
| Date | Event | Price |
|---|---|---|
| 10/28/2026 | Listed for sale | $185,000$201/sqft |
Source: SCWMLS #2035517 Report a problem | ||
Public tax history
| Year | Property taxes | Tax assessment |
|---|---|---|
| 2025 | $3,080 -9.5% | $184,300 +6% |
| 2024 | $3,404 +6.9% | $173,900 +10% |
| 2023 | $3,185 | $158,100 +13% |
| 2022 | -- | $139,900 +16% |
| 2021 | -- | $120,600 +10% |
| 2020 | -- | $109,600 +7% |
| 2019 | $1,869 | $102,400 +8% |
| 2018 | $1,869 +6.4% | $94,800 +12.1% |
| 2017 | $1,756 -1.1% | $84,600 +10% |
| 2016 | $1,775 +8% | $76,900 +0.5% |
| 2014 | $1,644 -12.8% | $76,500 -3% |
| 2013 | $1,886 -2.8% | $78,900 -10% |
| 2012 | $1,940 +2.9% | $87,700 -2% |
| 2011 | $1,886 +1.4% | $89,500 -2% |
| 2010 | $1,859 -6.1% | $91,300 -12% |
| 2009 | $1,980 -6.5% | $103,800 -10% |
| 2008 | $2,118 -6.2% | $115,300 -4% |
| 2007 | $2,258 +0.3% | $120,100 |
| 2006 | $2,250 +2.6% | $120,100 +9% |
| 2005 | $2,192 -0.5% | $110,200 +6% |
| 2004 | $2,203 +7.6% | $104,000 |
| 2003 | $2,047 +1.2% | $104,000 +15.3% |
| 2002 | $2,023 -0.8% | $90,200 +4% |
| 2001 | $2,038 +2.6% | $86,700 +6% |
| 2000 | $1,986 | $81,800 |
Find assessor info on the county website
Monthly payment
Est. payment
Payment breakdown
Explore the cost of this home by adjusting the details. Changes won't be saved.Climate risks
Neighborhood: 53719
Nearby schools
Schools provided by the listing agent
- Elementary: Olson
- Middle: Toki
- High: Memorial
- District: Madison
Source: SCWMLS. This data may not be complete. We recommend contacting the local school district to confirm school assignments for this home.


Similar homes
- $180,0002 bd2 ba1.1k sqft6302 Mineral Point Rd Unit 303, Madison, WI 53705For SaleMLS ID #2035532, Julie McKy. SCWMLS
- $175,0002 bd1 ba891 sqft6717 Park Edge Dr APT A, Madison, WI 53719For Sale
 MLS ID #2029434, Mark Gladue. SCWMLS
- $194,9002 bd1 ba891 sqft6733 Park Edge Dr APT D, Madison, WI 53719For Sale
 MLS ID #2028520, The Greskelly Team. SCWMLS
- $210,0002 bd2 ba901 sqft6758 Park Ridge Dr APT C, Madison, WI 53719For Sale
 MLS ID #2025605, Jean F Armendariz-Kerr. SCWMLS
