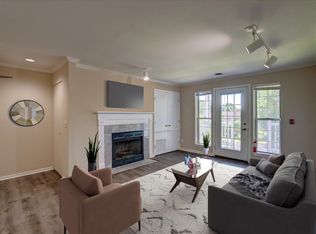
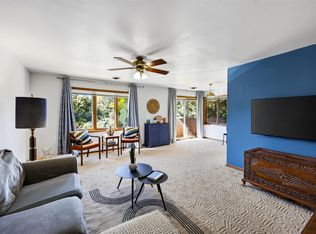
Now offering Home Warranty and $2,500 closing credit. Imagine Monday at 6 a.m. The coffee is brewing. You squeeze in a quick workout before the day begins, then step onto your private balcony with that first warm cup in hand. The morning is quiet. You take a breath, enjoy the stillness, and think about what you’re grateful for. Later, after a long day, you’re ready to unwind. Maybe it’s a few laps in the pool, a tennis match, or simply soaking in the hot tub while the day slows down. This well-equipped 1-bedroom, 1-bath condo offers the spaces and amenities to make everyday living feel a little more balanced. Vaulted ceilings bring an airy feeling to your living space, while the clubhouse, gym, tennis and volleyball courts, pool, and hot tub/whirlpool bring a resort-like feeling to your day. And when it’s time to go out, restaurants, cafes, and major grocery stores are within walking distance, as well as easy access to the Beltline. Come experience it for yourself—before it goes.
Active
Price cut: $2.5K (10/23)
$182,500
917 Harbor Ct House 8, Madison, WI 53705
1beds
735sqft
Condominium
Built in 1989
-- sqft lot
$176,400 Zestimate®
$248/sqft
$270/mo HOA
What's special
Vaulted ceilingsPrivate balcony
- --
- on Zillow
- 330
- views
- 35
- saves
Zillow last checked:
Listing updated:
Listed by:
Bob Winding,
First Weber, Inc,
Pepe Barros,
First Weber, Inc
Source: SCWMLS,MLS#: 2031550
Facts & features
Interior
Bedrooms & bathrooms
- Bedrooms: 1
- Bathrooms: 1
- Full bathrooms: 1
- Main level bathrooms: 1
Primary bedroom
- Level: Main
- Area: 132
- Dimensions: 12 x 11
Kitchen
- Features: Breakfast Bar, Range/Oven, Refrigerator, Dishwasher, Microwave, Disposal
- Level: Main
- Area: 64
- Dimensions: 8 x 8
Living room
- Level: Main
- Area: 216
- Dimensions: 12 x 18
Heating
- Forced Air
Appliances
- Included: Washer, Dryer
- Laundry: Main Level
Features
- Windows: Window Coverings
- Basement: None
- Number of fireplaces: 1
- Fireplace features: Wood Burning, 1 fireplace
Interior area
- Total structure area: 735
- Total interior livable area: 735 sqft
- Finished area above ground: 735
Property
Parking
- Parking features: Underground, 1 space assigned, Parking fee
- Has attached garage: Yes
Features
- Patio & porch: Deck/Balcony
- Pool features: In Ground
- Spa features: Community, Heated
Details
- Parcel number: 070826417218
- Zoning: PD
Construction
Type & style
- Home type: Condo
- Property subtype: Condominium
Materials
- Vinyl Siding
- Foundation: Poured concrete foundatn
Condition
- Year built: 1989
Utilities & green energy
- Sewer: Public Sewer
- Water: Public
- Utilities for property: Cable/Satellite Available
Community & HOA
Community
- Features: Clubhouse, Tennis Court(s), Common Green Space, Fitness Center, Sauna, Playground, Close to busline
HOA
- Has HOA: Yes
- Amenities included: Parking
- Services included: Snow Removal, Common area maintenance, Common area insurance, Lawn maintenance
- HOA fee: $270 monthly
Location
- Region: Madison
Financial & listing details
- Price per square foot: $248/sqft
- Tax assessed value: $179,800
- Annual tax amount: $3,265
- Date on market: 8/28/2026
- Inclusions: Refrigerator, Range/Oven, Dishwasher, Microwave, Washer, Dryer, Window Coverings
- Exclusions: Sellers Personal Property
Estimated market value
$176,400
$168,000 - $185,000
$1,381/mo
Price history
| Date | Event | Price |
|---|---|---|
| 10/23/2026 | Price change | $182,500-1.4%$248/sqft |
Source: SCWMLS #2031550 Report a problem | ||
| 9/24/2026 | Listed for sale | $185,000+100%$252/sqft |
Source: SCWMLS #2031550 Report a problem | ||
| 2/19/2015 | Sold | $92,500$126/sqft |
Source: SCWMLS #1733444 Report a problem | ||
Public tax history
Tax history is unavailable.
Monthly payment
Est. payment
Payment breakdown
Explore the cost of this home by adjusting the details. Changes won't be saved.Climate risks
Neighborhood: 53705
Nearby schools
Schools provided by the listing agent
- Elementary: Anana
- Middle: Ezekiel Gillespie
- High: Memorial
- District: Madison
Source: SCWMLS. This data may not be complete. We recommend contacting the local school district to confirm school assignments for this home.

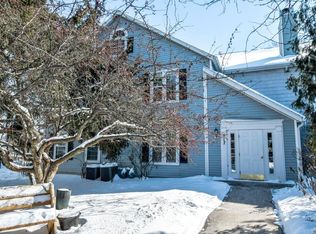

Similar homes
- $199,9002 bd1 ba884 sqft6715 Park Edge Dr APT B, Madison, WI 53719For Sale
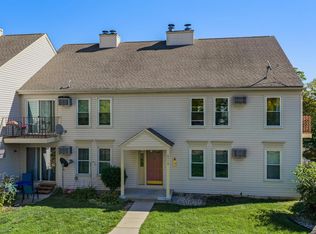 MLS ID #2035896, Melissa Dix. SCWMLS
- $190,0001 bd1 ba735 sqft7207 Flagship Dr Unit 4, Madison, WI 53719For Sale
 MLS ID #2032075, Keith Nyman. SCWMLS
- $227,5002 bd2 ba1k sqft809 Harbor Ct House 7, Madison, WI 53705For Sale
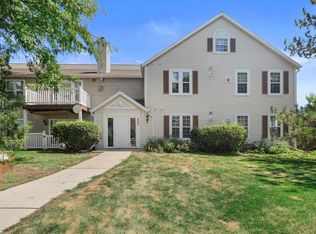 MLS ID #2026933, Andrew R Willits. SCWMLS
- $216,0002 bd2 ba1k sqft818 S Gammon Rd APT 3, Madison, WI 53719For Sale
 MLS ID #2034283, Britt L Topp. SCWMLS
