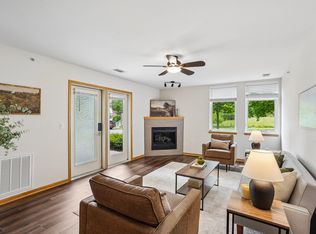
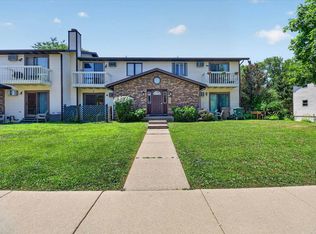
New Price by this motivated seller! Midtown Commons Neighborhood! Discover perfect blend of comfort, style, and convenience living in this LARGE well maintained one-bedroom condo. This bright & sunny unit is move in ready and features an open concept with generous room sizes, private balcony perfect for relaxing, in unit washer and dryer. Elevator access, underground parking with assigned storage locker in front of parking stall for convenience. Building has new roof 2024-2025. Fitness center on 4th floor. Don't miss out on the opportunity to make this gem yours! Situated in the heart of the popular Midtown Commons Neighborhood, convenient to Verona, Middleton & Madison’s west side you'll have easy access to all the amenities and attractions this community has to offer. With restaurants, shops, and entertainment options nearby, you'll never run out of things to do.
Active
Price cut: $5K (10/12)
$159,900
8206 Starr Grass Dr APT 207, Madison, WI 53719
1beds
962sqft
Condominium
Built in 2005
-- sqft lot
$159,800 Zestimate®
$166/sqft
$472/mo HOA
What's special
- --
- on Zillow
- 367
- views
- 5
- saves
Zillow last checked:
Listing updated:
Listed by:
Dan Bowden,
Restaino & Associates
Source: SCWMLS,MLS#: 2024778
Facts & features
Interior
Bedrooms & bathrooms
- Bedrooms: 1
- Bathrooms: 1
- Full bathrooms: 1
- Main level bathrooms: 1
Primary bedroom
- Level: Main
- Area: 176
- Dimensions: 11 x 16
Dining room
- Level: Main
- Area: 140
- Dimensions: 14 x 10
Kitchen
- Features: Range/Oven, Refrigerator, Dishwasher, Microwave, Disposal
- Level: Main
- Area: 48
- Dimensions: 8 x 6
Living room
- Level: Main
- Area: 304
- Dimensions: 19 x 16
Heating
- Multiple Heating Units, Wall Furnace
Cooling
- Wall Unit(s)
Appliances
- Included: Washer, Dryer
- Laundry: Main Level
Features
- Walk-In Closet(s), Storage Unit Inc, At Least 1 tub
- Windows: Window Coverings
- Basement: None
- Has fireplace: No
Interior area
- Total structure area: 962
- Total interior livable area: 962 sqft
- Finished area above ground: 962
Video & virtual tour
Property
Parking
- Parking features: Underground, Heated Garage, 1 space assigned, Garage Door Opener, Paved
- Has attached garage: Yes
Features
- Patio & porch: Deck/Balcony
- Exterior features: Sprinkler System
Details
- Parcel number: 070834426194
- Zoning: PUPSID
- Other equipment: Intercom
Construction
Type & style
- Home type: Condo
- Property subtype: Condominium
Materials
- Vinyl Siding, Brick, Stucco, Stone
Condition
- Year built: 2005
Utilities & green energy
- Sewer: Public Sewer
- Water: Public
- Utilities for property: Cable/Satellite Available, Internet - Fixed wireless
Community & HOA
Community
- Features: Common Green Space, Fitness Center, Close to busline, Elevator
- Security: Smoke Detector(s), Security System
HOA
- Has HOA: Yes
- Amenities included: Parking, Recreation Facilities, High Speed Internet
- Services included: Hot Water, Water/Sewer, Trash, Snow Removal, Common area maintenance, Common area insurance, Reserve fund
- HOA fee: $472 monthly
Location
- Region: Madison
Financial & listing details
- Price per square foot: $166/sqft
- Tax assessed value: $219,000
- Annual tax amount: $3,721
- Date on market: 6/2/2026
- Inclusions: Range, Refrigerator, Dishwasher, Microwave, Washer, Dryer, all window coverings
- Exclusions: sellers personal property
Estimated market value
$159,800
$152,000 - $168,000
$1,496/mo
Price history
| Date | Event | Price |
|---|---|---|
| 10/12/2026 | Price change | $159,900-3%$166/sqft |
Source: SCWMLS #2024778 Report a problem | ||
| 8/24/2026 | Price change | $164,900-2.9%$171/sqft |
Source: SCWMLS #2024778 Report a problem | ||
| 7/21/2026 | Listing removed | $1,500$2/sqft |
Source: Zillow Rentals Report a problem | ||
| 7/21/2026 | Price change | $169,900-2.9%$177/sqft |
Source: SCWMLS #2024778 Report a problem | ||
| 7/9/2026 | Listed for rent | $1,500+7.1%$2/sqft |
Source: Zillow Rentals Report a problem | ||
| 7/7/2026 | Price change | $174,900-2.8%$182/sqft |
Source: SCWMLS #2024778 Report a problem | ||
| 6/17/2026 | Price change | $179,900-5.3%$187/sqft |
Source: SCWMLS #2024778 Report a problem | ||
| 6/2/2026 | Listed for sale | $189,900+49.5%$197/sqft |
Source:  WIREX MLS #2024778 Report a problem WIREX MLS #2024778 Report a problem | ||
| 12/20/2025 | Listing removed | $1,400$1/sqft |
Source: Zillow Rentals Report a problem | ||
| 11/26/2025 | Listed for rent | $1,400+0.7%$1/sqft |
Source: Zillow Rentals Report a problem | ||
| 2/9/2025 | Listing removed | $1,390$1/sqft |
Source: Zillow Rentals Report a problem | ||
| 1/27/2025 | Listed for rent | $1,390+29.3%$1/sqft |
Source: Zillow Rentals Report a problem | ||
| 7/6/2018 | Sold | $127,000$132/sqft |
Source: Public Record Report a problem | ||
| 6/27/2018 | Pending sale | $127,000$132/sqft |
Source: CCL Management #1828934 Report a problem | ||
| 4/30/2018 | Listed for sale | $127,000+27.1%$132/sqft |
Source: CCL Management #1828934 Report a problem | ||
| 6/13/2017 | Listing removed | $1,075$1/sqft |
Source: CCL Management Report a problem | ||
| 5/22/2017 | Price change | $1,075-2.3%$1/sqft |
Source: CCL Management Report a problem | ||
| 5/3/2017 | Listed for rent | $1,100$1/sqft |
Source: Zillow Rental Manager Report a problem | ||
| 3/30/2016 | Listing removed | $99,900-2.1%$104/sqft |
Source: Bunbury & Assoc, REALTORS #1749152 Report a problem | ||
| 3/28/2016 | Sold | $102,000+2.1%$106/sqft |
Source: SCWMLS #1749152 Report a problem | ||
| 6/10/2015 | Price change | $99,900-4.9%$104/sqft |
Source: Bunbury & Assoc REALTORS #1749152 Report a problem | ||
| 3/20/2015 | Price change | $105,000-4.5%$109/sqft |
Source: Bunbury & Assoc REALTORS #1734620 Report a problem | ||
| 1/13/2015 | Listed for sale | $109,900-4.4%$114/sqft |
Source: Bunbury & Assoc REALTORS #1734620 Report a problem | ||
| 11/8/2012 | Listing removed | $114,900$119/sqft |
Source: Bunbury & Associates, Inc #1654587 Report a problem | ||
| 3/4/2012 | Listed for sale | $114,900-5.7%$119/sqft |
Source: Bunbury & Associates, Inc #1648041 Report a problem | ||
| 10/1/2011 | Listing removed | $121,900-8.9%$127/sqft |
Source: Hedeman Real Estate Company #1620416 Report a problem | ||
| 9/16/2005 | Sold | $133,800$139/sqft |
Source: Agent Provided Report a problem | ||
Public tax history
| Year | Property taxes | Tax assessment |
|---|---|---|
| 2025 | $3,721 -7.9% | $219,000 +6.2% |
| 2024 | $4,038 +6.9% | $206,300 +10% |
| 2023 | $3,778 | $187,500 +13% |
| 2022 | -- | $165,900 +11% |
| 2021 | -- | $149,500 +8% |
| 2020 | -- | $138,400 +9% |
| 2019 | $2,468 | $127,000 +4.6% |
| 2018 | $2,468 +14.1% | $121,400 +19% |
| 2017 | $2,162 -12.3% | $102,000 -7.5% |
| 2016 | $2,465 +7.7% | $110,300 +7% |
| 2014 | $2,289 -7% | $103,100 |
| 2013 | $2,462 +6.4% | $103,100 |
| 2012 | $2,313 -6% | $103,100 -10% |
| 2011 | $2,462 -7.4% | $114,500 -10% |
| 2010 | $2,657 +8% | $127,200 |
| 2009 | $2,462 +1.5% | $127,200 -3% |
| 2008 | $2,426 -4% | $131,100 -2% |
| 2007 | $2,527 +0.3% | $133,800 |
| 2006 | $2,520 +630.4% | $133,800 +706% |
| 2005 | $345 | $16,600 |
Find assessor info on the county website
Monthly payment
Est. payment
Payment breakdown
Explore the cost of this home by adjusting the details. Changes won't be saved.Climate risks
Neighborhood: 53719
Nearby schools
Schools provided by the listing agent
- Elementary: Stephens
- Middle: Jefferson
- High: Memorial
- District: Madison
Source: SCWMLS. This data may not be complete. We recommend contacting the local school district to confirm school assignments for this home.
- $244,9002 bd2 ba1.2k sqft8206 Starr Grass Dr APT 105, Madison, WI 53719For Sale
- $265,0002 bd2 ba1.2k sqft8206 Starr Grass Dr APT 204, Madison, WI 53719For Sale

- $171,0001 bd1 ba789 sqft8206 Starr Grass Dr APT 202, Madison, WI 53719Sold

- $219,0001 bd1 ba962 sqft8206 Starr Grass Dr APT 307, Madison, WI 53719Sold

Similar homes
- $175,0002 bd1 ba891 sqft6717 Park Edge Dr APT A, Madison, WI 53719For Sale
 MLS ID #2029434, Mark Gladue. SCWMLS
 - $170,0001 bd2 ba778 sqft519 Donofrio Dr Unit 5, Madison, WI 53719For Sale
 MLS ID #2030856, Anna Schwerke. SCWMLS
 - $190,0001 bd1 ba735 sqft7207 Flagship Dr Unit 4, Madison, WI 53719For Sale
 MLS ID #2032075, Keith Nyman. SCWMLS
 - $194,9002 bd1 ba995 sqft2850 Cimarron Trl APT 1, Madison, WI 53719For Sale
 MLS ID #2027930, Kayleigh Chrostowski. SCWMLS
