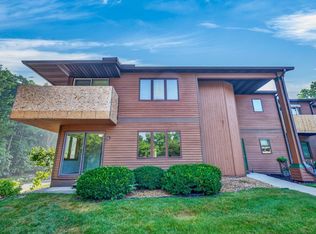
Welcome home to this well-maintained two-story townhouse in Madison’s desirable west side Woodhill Condominiums! This 2-bedroom, 2.5-bath home offers a private entrance, attached 1.5-car garage, and plenty of storage for comfortable, low-maintenance living. Both generously sized bedrooms feature private en-suite bathrooms. Enjoy sunset views from the living room patio and morning sunshine from the dining area’s sliding glass door and balcony overlooking a wooded parkway. The efficient U-shaped kitchen includes newer stainless steel appliances, quartz single-bowl sink, stone backsplash, ample cabinetry, and a convenient pass-through window. Additional highlights include a main-level half bath, large pantry, spacious closets, and lower-level laundry with a newer washer and dryer. Balcony improvements are currently underway throughout the Woodhill Condominiums community. Conveniently located near shopping, restaurants, movie theaters, parks, and everyday amenities.
Active
$243,000
810 S Gammon Rd, Madison, WI 53719
2beds
1,190sqft
Townhouse
Built in 1987
-- sqft lot
$241,900 Zestimate®
$204/sqft
$420/mo HOA
What's special
- --
- on Zillow
- 411
- views
- 18
- saves
Zillow last checked:
Listing updated:
Listed by:
Aaron Weber,
Compass Real Estate Wisconsin
Source: SCWMLS,MLS#: 2026814
Facts & features
Interior
Bedrooms & bathrooms
- Bedrooms: 2
- Bathrooms: 3
- Full bathrooms: 2
- 1/2 bathrooms: 1
- Main level bathrooms: 1
Primary bedroom
- Level: Upper
- Area: 192
- Dimensions: 12 x 16
Bedroom 2
- Level: Upper
- Area: 165
- Dimensions: 11 x 15
Dining room
- Level: Main
- Area: 126
- Dimensions: 9 x 14
Kitchen
- Features: Range/Oven, Refrigerator, Dishwasher, Microwave
- Level: Main
- Area: 64
- Dimensions: 8 x 8
Living room
- Level: Main
- Area: 204
- Dimensions: 12 x 17
Heating
- Forced Air
Cooling
- Central Air
Appliances
- Included: Washer, Dryer
- Laundry: Lower Level
Features
- At Least 1 tub, Split bedrooms, Primary Bath
- Flooring: Wood or sim. wood floors
- Basement: Partial
- Has fireplace: No
Interior area
- Total structure area: 1,190
- Total interior livable area: 1,190 sqft
- Finished area above ground: 1,190
Property
Parking
- Total spaces: 1
- Parking features: 1 car Garage, Attached
- Attached garage spaces: 1
Features
- Patio & porch: Deck/Balcony, Patio
- Exterior features: Private Entrance
Details
- Parcel number: 070826414066
- Zoning: PCDSID
- Other equipment: Dehumidifier
Construction
Type & style
- Home type: Townhouse
- Property subtype: Townhouse
Materials
- Wood Siding
- Foundation: Poured concrete foundatn
Condition
- Year built: 1987
Utilities & green energy
- Sewer: Public Sewer
- Water: Public
- Utilities for property: Cable/Satellite Available
Community & HOA
Community
- Features: Common Green Space, Close to busline
HOA
- Has HOA: Yes
- Services included: Hot Water, Water/Sewer, Trash, Snow Removal, Common area maintenance, Common area insurance, Reserve fund
- HOA fee: $420 monthly
Location
- Region: Madison
Financial & listing details
- Price per square foot: $204/sqft
- Tax assessed value: $255,200
- Annual tax amount: $4,396
- Date on market: 6/26/2026
- Inclusions: Range/Oven, Refrigerator, Dishwasher, Microwave, Washer & Dryer, dehumidifier
- Exclusions: Sellers personal property
Estimated market value
$241,900
$230,000 - $254,000
$1,997/mo
Price history
| Date | Event | Price |
|---|---|---|
| 6/26/2026 | Listed for sale | $243,000+70.5%$204/sqft |
Source: SCWMLS #2026814 Report a problem | ||
| 7/26/2019 | Sold | $142,500+1.9%$120/sqft |
Source: SCWMLS #1862951 Report a problem | ||
| 7/11/2019 | Listed for sale | $139,900+39.9%$118/sqft |
Source: Inventure Realty Group, Inc #1862951 Report a problem | ||
| 5/29/2014 | Sold | $100,000-9%$84/sqft |
Source: Public Record Report a problem | ||
| 1/31/2014 | Listed for sale | $109,900$92/sqft |
Source: Revival Realty Group, LLC #1705331 Report a problem | ||
| 9/17/2013 | Listing removed | $109,900$92/sqft |
Source: Revival Realty Group, LLC #1687450 Report a problem | ||
| 4/30/2013 | Listed for sale | $109,900$92/sqft |
Source: Exclusive Properties #1682512 Report a problem | ||
Public tax history
| Year | Property taxes | Tax assessment |
|---|---|---|
| 2024 | $4,714 +6.9% | $240,800 +10% |
| 2023 | $4,410 | $218,900 +14% |
| 2022 | -- | $192,000 +11% |
| 2021 | -- | $173,000 +21.4% |
| 2020 | -- | $142,500 +8.3% |
| 2019 | $2,556 | $131,600 +5% |
| 2018 | $2,556 +11% | $125,300 +16% |
| 2017 | $2,302 +3.9% | $108,000 +8% |
| 2016 | $2,216 +6% | $100,000 +5.4% |
| 2014 | $2,090 -10.1% | $94,900 -5% |
| 2013 | $2,326 +4% | $99,900 |
| 2012 | $2,236 -3.9% | $99,900 -8% |
| 2011 | $2,326 +3.7% | $108,600 |
| 2010 | $2,244 -15% | $108,600 -20% |
| 2009 | $2,639 -0.6% | $135,800 -5% |
| 2008 | $2,656 -1.9% | $142,900 |
| 2007 | $2,706 +3.4% | $142,900 +3% |
| 2006 | $2,616 -3.2% | $138,700 +3% |
| 2005 | $2,702 -0.6% | $134,700 +6% |
| 2004 | $2,717 -2.2% | $127,100 |
| 2003 | $2,779 -1.2% | $127,100 +6% |
| 2002 | $2,813 +28.6% | $119,900 +34.7% |
| 2001 | $2,188 | $89,000 |
| 2000 | -- | -- |
Find assessor info on the county website
Monthly payment
Est. payment
Payment breakdown
Explore the cost of this home by adjusting the details. Changes won't be saved.Climate risks
Neighborhood: 53719
Nearby schools
Schools provided by the listing agent
- Elementary: Anana
- Middle: Ezekiel Gillespie
- High: Memorial
- District: Madison
Source: SCWMLS. This data may not be complete. We recommend contacting the local school district to confirm school assignments for this home.



Similar homes
- $239,9002 bd2 ba1.1k sqft1623 McKenna Blvd, Madison, WI 53711For Sale
 MLS ID #2031791, Heather Taylor. SCWMLS
 - $269,0002 bd2 ba1k sqft6933 Chester Dr E, Madison, WI 53719For Sale
 MLS ID #2029719, Lou Elson. SCWMLS
 - $235,0002 bd1 ba1.1k sqft2233 Luann Ln APT 5, Madison, WI 53713For Sale
 MLS ID #2032488, Amy Lessing. SCWMLS
 - $232,0002 bd2 ba1.1k sqft1619 McKenna Blvd, Madison, WI 53711For Sale
 MLS ID #2025029, Lainie Wade. SCWMLS
