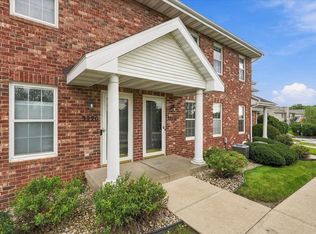
Your private treehouse retreat—minutes from everything! Surrounded by mature trees and green space, this spacious condo offers a rare combination of privacy, nature, and convenience. Step onto your private balcony, accessible from both the living room and primary bedroom and enjoy the peaceful setting. Inside, abundant natural light, only one shared wall, and a private primary suite with a large soaking tub create a comfortable retreat. Downstairs, your heated underground parking space sits directly across from the elevator, with the unit’s private storage area conveniently located right at the parking space, an especially welcome setup during Wisconsin winters. Just 10 minutes from Epic and convenient to Verona, Fitchburg, Middleton, and Madison, with walking and biking trails, shopping, dining, and entertainment nearby. Recent updates include a 2024 roof, 2023 microwave, and smart thermostat. Low-maintenance condo living leaves more time to enjoy the Madison area.
Active
Price cut: $1.3K (9/10)
$248,750
3001 Stratton Way APT 206, Madison, WI 53719
2beds
1,390sqft
Condominium
Built in 2001
-- sqft lot
$249,400 Zestimate®
$179/sqft
$465/mo HOA
What's special
- --
- on Zillow
- 341
- views
- 15
- saves
Zillow last checked:
Listing updated:
Listed by:
Matt Winzenried Real Estate Team,
Realty Executives Cooper Spransy,
Nate J Ray,
Realty Executives Cooper Spransy
Source: SCWMLS,MLS#: 2023254
Facts & features
Interior
Bedrooms & bathrooms
- Bedrooms: 2
- Bathrooms: 2
- Full bathrooms: 2
Primary bedroom
- Level: Main
- Area: 208
- Dimensions: 16 x 13
Bedroom 2
- Level: Main
- Area: 168
- Dimensions: 14 x 12
Kitchen
- Features: Breakfast Bar, Pantry, Range/Oven, Refrigerator, Dishwasher, Microwave, Disposal
- Level: Main
- Area: 99
- Dimensions: 11 x 9
Living room
- Level: Main
- Area: 312
- Dimensions: 24 x 13
Heating
- Forced Air
Cooling
- Central Air
Appliances
- Included: Washer, Dryer
- Laundry: Main Level
Features
- Walk-In Closet(s), At Least 1 tub
- Basement: None
- Number of fireplaces: 1
- Fireplace features: 1 fireplace, Gas
Interior area
- Total structure area: 1,390
- Total interior livable area: 1,390 sqft
- Finished area above ground: 1,390
Property
Parking
- Parking features: Underground, 1 space assigned
- Has attached garage: Yes
Features
- Patio & porch: Deck/Balcony
Details
- Parcel number: 060802307129
- Zoning: PD
Construction
Type & style
- Home type: Condo
- Property subtype: Condominium
Materials
- Vinyl Siding, Brick, Stone
Condition
- Year built: 2001
Utilities & green energy
- Sewer: Public Sewer
- Water: Public
- Utilities for property: Cable/Satellite Available
Community & HOA
Community
- Features: Common Green Space, Close to busline, Elevator
HOA
- Has HOA: Yes
- Amenities included: Parking
- Services included: Hot Water, Water/Sewer, Trash, Snow Removal, Common area maintenance, Common area insurance, Reserve fund, Lawn maintenance
- HOA fee: $465 monthly
Location
- Region: Madison
Financial & listing details
- Price per square foot: $179/sqft
- Tax assessed value: $263,300
- Annual tax amount: $4,314
- Date on market: 5/14/2026
- Inclusions: refrigerator, oven/stove, dishwasher, microwave, window coverings, washer, dryer
- Exclusions: seller's personal property
Estimated market value
$249,400
$237,000 - $262,000
$2,031/mo
Price history
| Date | Event | Price |
|---|---|---|
| 9/10/2026 | Price change | $248,750-0.5%$179/sqft |
Source: SCWMLS #2023254 Report a problem | ||
| 8/13/2026 | Price change | $250,000-3.8%$180/sqft |
Source: SCWMLS #2023254 Report a problem | ||
| 7/20/2026 | Price change | $260,000-3.7%$187/sqft |
Source: SCWMLS #2023254 Report a problem | ||
| 7/9/2026 | Price change | $270,000-1.8%$194/sqft |
Source: SCWMLS #2023254 Report a problem | ||
| 6/2/2026 | Price change | $275,000-3.5%$198/sqft |
Source:  WIREX MLS #2023254 Report a problem WIREX MLS #2023254 Report a problem | ||
| 5/14/2026 | Listed for sale | $285,000+23.9%$205/sqft |
Source: WIREX MLS #2023254 Report a problem | ||
| 10/14/2022 | Sold | $230,000-2.1%$165/sqft |
Source: SCWMLS #1941808 Report a problem | ||
| 9/12/2022 | Pending sale | $235,000$169/sqft |
Source: WIREX MLS #1941808 Report a problem | ||
| 9/9/2022 | Price change | $235,000-2.1%$169/sqft |
Source: WIREX MLS #1941808 Report a problem | ||
| 8/19/2022 | Listed for sale | $240,000$173/sqft |
Source: WIREX MLS #1941808 Report a problem | ||
Public tax history
| Year | Property taxes | Tax assessment |
|---|---|---|
| 2024 | $4,862 +4.9% | $248,400 +8% |
| 2023 | $4,634 | $230,000 +25.2% |
| 2022 | -- | $183,700 +10% |
| 2021 | -- | $167,000 +3% |
| 2020 | -- | $162,100 +5% |
| 2019 | $3,233 | $154,400 +5% |
| 2018 | $3,233 +3.4% | $147,000 +7% |
| 2017 | $3,126 +0.2% | $137,400 +2% |
| 2016 | $3,120 +11.6% | $134,700 +13.6% |
| 2014 | $2,796 -23% | $118,600 +4% |
| 2013 | $3,633 +13.7% | $114,000 -15.7% |
| 2012 | $3,196 -12% | $135,200 -16% |
| 2011 | $3,633 +3.6% | $161,000 |
| 2010 | $3,506 +3.9% | $161,000 -3.9% |
| 2009 | $3,373 +4.7% | $167,500 |
| 2008 | $3,223 -2.1% | $167,500 |
| 2007 | $3,291 +2.7% | $167,500 +3% |
| 2006 | $3,204 -5.2% | $162,600 |
| 2005 | $3,380 -1.9% | $162,600 +5% |
| 2004 | $3,446 -4% | $154,900 |
| 2003 | $3,591 +9.7% | $154,900 +11% |
| 2002 | $3,273 | $139,500 |
Find assessor info on the county website
Monthly payment
Est. payment
Payment breakdown
Explore the cost of this home by adjusting the details. Changes won't be saved.Climate risks
Neighborhood: 53719
Nearby schools
Schools provided by the listing agent
- Elementary: Huegel
- Middle: Toki
- High: Memorial
- District: Madison
Source: SCWMLS. This data may not be complete. We recommend contacting the local school district to confirm school assignments for this home.


Similar homes
- $248,0002 bd2 ba1.3k sqft3001 Stratton Way APT 105, Madison, WI 53719For Sale
 MLS ID #2023249, Matt Winzenried Real Estate Team. SCWMLS
 - $249,0002 bd2 ba1.2k sqft8206 Starr Grass Dr APT 103, Madison, WI 53719For Sale
 MLS ID #2029291, Sue Romens. SCWMLS
 - $265,0002 bd2 ba1.2k sqft8206 Starr Grass Dr APT 204, Madison, WI 53719For Sale
 MLS ID #2032675, Thomsen Team. SCWMLS
 - $289,9002 bd2 ba1.4k sqft3222 Dorchester Way, Madison, WI 53719For Sale
 MLS ID #2033319, Matt Winzenried Real Estate Team. SCWMLS
