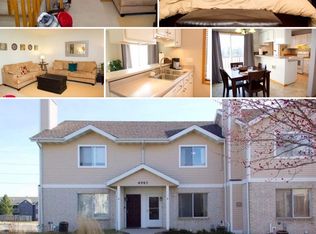
Move right in and enjoy this mindfully maintained, sun-filled townhome-style condo on Madison's desirable West Side! A private entry welcomes you into the living area that smoothly transitions to a stylish kitchen with breakfast bar and dining area that opens to an expansive deck—perfect for morning coffee or relaxing summer evenings. Upstairs, two spacious bedrooms provide comfort and flexibility for a variety of living arrangements. The lower level includes in-unit laundry, ample storage, and a 2-car attached garage. Pet-friendly and ideally located near parks, shopping, restaurants, Epic, and all the conveniences of Madison's West Side. New furnace and A/C '23. New Water Heater 25'. Schedule your showing today!
Active
Price cut: $6K (9/8)
$269,000
6933 Chester Dr E, Madison, WI 53719
2beds
1,099sqft
Townhouse
Built in 1997
-- sqft lot
$264,500 Zestimate®
$245/sqft
$260/mo HOA
What's special
- --
- on Zillow
- 403
- views
- 28
- saves
Zillow last checked:
Listing updated:
Listed by:
Lou Elson,
EXIT Realty HGM
Source: SCWMLS,MLS#: 2029719
Facts & features
Interior
Bedrooms & bathrooms
- Bedrooms: 2
- Bathrooms: 2
- Full bathrooms: 1
- 1/2 bathrooms: 1
- Main level bathrooms: 1
Primary bedroom
- Level: Upper
- Area: 196
- Dimensions: 14 x 14
Bedroom 2
- Level: Upper
- Area: 150
- Dimensions: 15 x 10
Dining room
- Level: Main
- Area: 126
- Dimensions: 14 x 9
Kitchen
- Features: Range/Oven, Refrigerator, Dishwasher, Microwave, Disposal
- Level: Main
- Area: 72
- Dimensions: 8 x 9
Living room
- Level: Main
- Area: 195
- Dimensions: 13 x 15
Heating
- Forced Air
Cooling
- Central Air
Appliances
- Included: Washer, Dryer, Water softener included
- Laundry: Lower Level
Features
- Flooring: Wood or sim. wood floors
- Basement: Partial
- Has fireplace: No
Interior area
- Total structure area: 1,099
- Total interior livable area: 1,099 sqft
- Finished area above ground: 1,099
Property
Parking
- Total spaces: 2
- Parking features: 2 car Garage, Attached
- Attached garage spaces: 2
Features
- Patio & porch: Deck/Balcony
- Exterior features: Private Entrance
Details
- Parcel number: 060801316048
- Zoning: PD
Construction
Type & style
- Home type: Townhouse
- Property subtype: Townhouse
Materials
- Vinyl Siding
- Foundation: Poured concrete foundatn
Condition
- Year built: 1997
Utilities & green energy
- Sewer: Public Sewer
- Water: Public
Community & HOA
Community
- Features: Close to busline
HOA
- Has HOA: Yes
- HOA fee: $260 monthly
Location
- Region: Madison
Financial & listing details
- Price per square foot: $245/sqft
- Tax assessed value: $282,200
- Annual tax amount: $4,900
- Date on market: 8/5/2026
- Inclusions: Fridge, Stove/Range, Dishwasher, Microwave, Washer, Dryer, water softener, window coverings, storage cabinet in basement
- Exclusions: Seller's Personal Property
Estimated market value
$264,500
$251,000 - $278,000
$1,802/mo
Price history
| Date | Event | Price |
|---|---|---|
| 9/8/2026 | Price change | $269,000-2.2%$245/sqft |
Source: SCWMLS #2029719 Report a problem | ||
| 8/13/2026 | Listed for sale | $275,000+13.6%$250/sqft |
Source: SCWMLS #2029719 Report a problem | ||
| 8/12/2022 | Sold | $242,000+10.1%$220/sqft |
Source: SCWMLS #1932635 Report a problem | ||
| 5/19/2022 | Pending sale | $219,900$200/sqft |
Source:  WIREX MLS #1932635 Report a problem WIREX MLS #1932635 Report a problem | ||
| 5/12/2022 | Listed for sale | $219,900+46.6%$200/sqft |
Source: WIREX MLS #1932635 Report a problem | ||
| 9/5/2008 | Sold | $150,000+9.6%$136/sqft |
Source: Public Record Report a problem | ||
| 8/26/2005 | Sold | $136,900$125/sqft |
Source: Public Record Report a problem | ||
Public tax history
| Year | Property taxes | Tax assessment |
|---|---|---|
| 2024 | $5,211 +6.9% | $266,200 +10% |
| 2023 | $4,876 | $242,000 +21.2% |
| 2022 | -- | $199,700 +10% |
| 2021 | -- | $181,500 +10% |
| 2020 | -- | $165,000 +6% |
| 2019 | $3,074 | $155,700 +5% |
| 2018 | $3,074 +5% | $148,300 +10% |
| 2017 | $2,928 +15.1% | $134,800 +9% |
| 2016 | $2,543 -6.8% | $123,700 +2% |
| 2014 | $2,730 -11.1% | $121,300 |
| 2013 | $3,072 +11.6% | $121,300 |
| 2012 | $2,754 -10.4% | $121,300 -14% |
| 2011 | $3,072 +3.6% | $141,000 |
| 2010 | $2,965 +1.2% | $141,000 -6% |
| 2009 | $2,931 +8.8% | $150,000 +3.5% |
| 2008 | $2,694 -1.8% | $144,900 |
| 2007 | $2,745 +6.4% | $144,900 +5.8% |
| 2006 | $2,581 +78.2% | $136,900 +96.4% |
| 2005 | $1,449 | $69,700 |
Find assessor info on the county website
Monthly payment
Est. payment
Payment breakdown
Explore the cost of this home by adjusting the details. Changes won't be saved.Climate risks
Neighborhood: 53719
Nearby schools
Schools provided by the listing agent
- Elementary: Huegel
- Middle: Toki
- High: Memorial
- District: Madison
Source: SCWMLS. This data may not be complete. We recommend contacting the local school district to confirm school assignments for this home.
Similar homes
- $289,9002 bd2 ba1.4k sqft3222 Dorchester Way, Madison, WI 53719For Sale
 MLS ID #2033319, Matt Winzenried Real Estate Team. SCWMLS
 - $265,0002 bd2 ba1.2k sqft8206 Starr Grass Dr APT 204, Madison, WI 53719For Sale
 MLS ID #2032675, Thomsen Team. SCWMLS
 - $285,0002 bd2 ba1.2k sqft6916 Tottenham Rd, Madison, WI 53711For Sale
 MLS ID #2032428, Rick A Lyngaas. SCWMLS
 - $330,0003 bd3 ba1.4k sqft3222 Stonecreek Dr, Madison, WI 53719For Sale
 MLS ID #2030169, The Lavik Home Team. SCWMLS
