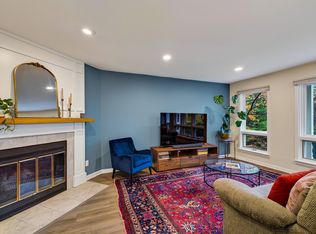
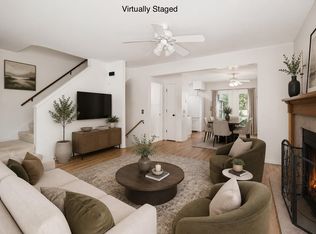
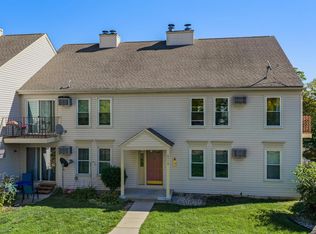
MORE ROOM FOR FAMILY FUN. LESS TIME GETTING CHORES DONE! Make room for movie nights, family dinners, and weekends spent together! This 2-bedroom, 1.5-bath townhouse-style condo offers 1,064 sq ft across two levels, giving everyone a little room to spread out. The breakfast bar is ready for quick breakfasts and after-school snacks, while the private patio offers a spot to unwind. Enjoy your own private entry, attached 1-car garage, and the quieter feel of a four-unit building. Best of all, condo fees cover lawn care, snow removal, and trash service, leaving more time for family adventures instead of outdoor chores! Pets are welcome, and a nearby bus line adds convenience to busy schedules. Less maintenance, more time together! Schedule your showing today!
Active
$229,900
2981 Turbot Dr, Madison, WI 53713
2beds
1,064sqft
Townhouse
Built in 1985
-- sqft lot
$228,100 Zestimate®
$216/sqft
$200/mo HOA
What's special
- --
- on Zillow
- 654
- views
- 49
- saves
Zillow last checked:
Listing updated:
Listed by:
Matt W Kornstedt,
Stark Company, REALTORS,
Morgan Reierson,
Stark Company, REALTORS
Source: SCWMLS,MLS#: 2034104
Facts & features
Interior
Bedrooms & bathrooms
- Bedrooms: 2
- Bathrooms: 2
- Full bathrooms: 1
- 1/2 bathrooms: 1
- Main level bathrooms: 1
Primary bedroom
- Level: Upper
- Area: 165
- Dimensions: 15 x 11
Bedroom 2
- Level: Upper
- Area: 132
- Dimensions: 12 x 11
Dining room
- Level: Main
- Area: 108
- Dimensions: 12 x 9
Kitchen
- Features: Breakfast Bar, Range/Oven, Refrigerator, Dishwasher, Microwave, Disposal
- Level: Main
- Area: 64
- Dimensions: 8 x 8
Living room
- Level: Main
- Area: 187
- Dimensions: 17 x 11
Heating
- Forced Air
Appliances
- Included: Washer, Dryer
Features
- At Least 1 tub
- Flooring: Wood or sim. wood floors
- Basement: Full
- Has fireplace: No
Interior area
- Total structure area: 1,064
- Total interior livable area: 1,064 sqft
- Finished area above ground: 1,064
Video & virtual tour
Property
Parking
- Total spaces: 1
- Parking features: 1 car Garage, Detached, Garage Door Opener
- Garage spaces: 1
Features
- Patio & porch: Patio
- Exterior features: Private Entrance
Details
- Parcel number: 060903215031
- Zoning: res
Construction
Type & style
- Home type: Townhouse
- Property subtype: Townhouse
Materials
- Wood Siding
- Foundation: Poured concrete foundatn
Condition
- Year built: 1985
Utilities & green energy
- Sewer: Public Sewer
- Water: Public
Community & HOA
Community
- Features: Close to busline
HOA
- Has HOA: Yes
- Amenities included: Parking
- Services included: Water/Sewer, Trash, Snow Removal, Common area maintenance, Common area insurance, Lawn maintenance
- HOA fee: $200 monthly
Location
- Region: Madison
Financial & listing details
- Price per square foot: $216/sqft
- Tax assessed value: $165,800
- Annual tax amount: $2,815
- Date on market: 10/9/2026
- Inclusions: Refrigerator, Range/Oven, Dishwasher, Microwave, Disposal, Washer, Dryer, All Window Coverings
- Exclusions: Seller personal property
Estimated market value
$228,100
$217,000 - $240,000
$1,656/mo
Price history
| Date | Event | Price |
|---|---|---|
| 10/9/2026 | Listed for sale | $229,900+205.3%$216/sqft |
Source: SCWMLS #2034104 Report a problem | ||
| 2/2/2015 | Sold | $75,300-8.7%$71/sqft |
Source: Public Record Report a problem | ||
| 11/5/2014 | Listed for sale | $82,500+16.2%$78/sqft |
Source: First Weber Group #1730937 Report a problem | ||
| 6/23/2010 | Sold | $71,000$67/sqft |
Source: Public Record Report a problem | ||
Public tax history
| Year | Property taxes | Tax assessment |
|---|---|---|
| 2025 | $2,816 -8% | $165,800 +6% |
| 2024 | $3,062 +16.6% | $156,400 +20% |
| 2023 | $2,625 | $130,300 +20% |
| 2022 | -- | $108,600 +20% |
| 2021 | -- | $90,500 +8% |
| 2020 | -- | $83,800 +4% |
| 2019 | $1,430 | $80,600 +7% |
| 2018 | $1,430 -7.1% | $75,300 |
| 2017 | $1,540 -4.8% | $75,300 |
| 2016 | $1,618 +1.9% | $75,300 +1.5% |
| 2014 | $1,589 +7.8% | $74,200 +4.5% |
| 2013 | $1,474 -4% | $71,000 |
| 2012 | $1,536 +5.3% | $71,000 |
| 2011 | $1,460 -36.3% | $71,000 -35.9% |
| 2010 | $2,290 -3.6% | $110,700 -10% |
| 2009 | $2,375 +4.7% | $123,000 |
| 2008 | $2,268 -2% | $123,000 |
| 2007 | $2,315 +1.4% | $123,000 +1% |
| 2006 | $2,283 -2.2% | $121,800 +4% |
| 2005 | $2,336 -0.5% | $117,100 +6% |
| 2004 | $2,348 +3.6% | $110,500 |
| 2003 | $2,265 +5.4% | $110,500 +15.6% |
| 2002 | $2,149 +5.2% | $95,600 +10% |
| 2001 | $2,043 +6.6% | $86,900 +10% |
| 2000 | $1,916 | $79,000 |
Find assessor info on the county website
Monthly payment
Est. payment
Payment breakdown
Explore the cost of this home by adjusting the details. Changes won't be saved.Climate risks
Neighborhood: Leopold
Nearby schools
Schools provided by the listing agent
- Elementary: Leopold
- Middle: Cherokee Heights
- High: West
- District: Madison
Source: SCWMLS. This data may not be complete. We recommend contacting the local school district to confirm school assignments for this home.
Similar homes
- $229,9002 bd2 ba1.1k sqft1619 McKenna Blvd, Madison, WI 53711For Sale
 MLS ID #2036000, Lainie Wade. SCWMLS
- $262,0002 bd2 ba1.1k sqft117 Ski Ct, Madison, WI 53713For Sale
 MLS ID #2035908, Mark Hewitt. SCWMLS
- $199,0002 bd2 ba1k sqft2202 Post Rd, Madison, WI 53713For Sale
 MLS ID #2028686, Nicole L Goggio. SCWMLS
- $199,9002 bd1 ba884 sqft6715 Park Edge Dr APT B, Madison, WI 53719For Sale
 MLS ID #2035896, Melissa Dix. SCWMLS
