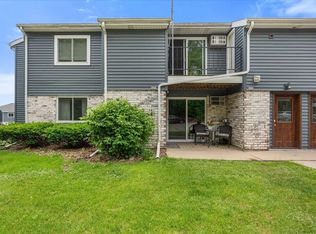
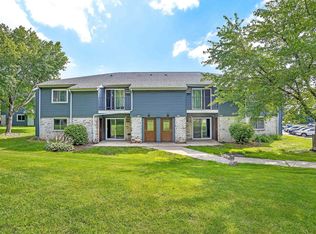
This unit now qualifies for "warranted/conventional" 30 year fixed financing. Bright & clean condo w/ desirable private entrance & in-unit laundry. Home has new vinyl flooring in the kitchen, dining room, bathroom. New carpet in the living room hallway and bedrooms. Spacious floor plan features open living/dining area, private deck with a storage room, kitchen with new appliances. Full bath has dual vanity and a custom walk-in shower. Even the electrical panel, outlets and heating elements have been replaced. You'll love the on-site swimming pool during the summer! Whispering Pines is located on 11 wooded acres & close to shopping, dining, & the Cannonball bike path. Great investment or start building equity today! Pets allowed w/ restrictions. See "Docs" for more info about property
Active
Price cut: $6.1K (9/25)
$199,900
306 Whispering Pines Way, Fitchburg, WI 53713
2beds
1,019sqft
Condominium
Built in 1985
-- sqft lot
$198,700 Zestimate®
$196/sqft
$275/mo HOA
What's special
- --
- on Zillow
- 66
- views
- 8
- saves
Zillow last checked:
Listing updated:
Listed by:
Eric L Castleberg,
EXP Realty, LLC
Source: SCWMLS,MLS#: 2018572
Facts & features
Interior
Bedrooms & bathrooms
- Bedrooms: 2
- Bathrooms: 1
- Full bathrooms: 1
- Main level bathrooms: 1
Primary bedroom
- Level: Main
- Area: 168
- Dimensions: 14 x 12
Bedroom 2
- Level: Main
- Area: 140
- Dimensions: 14 x 10
Dining room
- Level: Main
- Area: 81
- Dimensions: 9 x 9
Kitchen
- Features: Breakfast Bar, Range/Oven, Refrigerator, Dishwasher, Microwave, Disposal
- Level: Main
- Area: 48
- Dimensions: 8 x 6
Living room
- Level: Main
- Area: 224
- Dimensions: 16 x 14
Heating
- Radiant, Zoned
Cooling
- Wall Unit(s)
Appliances
- Included: Washer, Dryer, Water softener included
- Laundry: Main Level
Features
- Walk-In Closet(s), At Least 1 tub, Internet -Fiber Available
- Flooring: Wood or sim. wood floors
- Windows: Low Emissivity Windows
- Basement: None
- Has fireplace: No
- Common walls with other units/homes: End Unit
Interior area
- Total structure area: 1,019
- Total interior livable area: 1,019 sqft
- Finished area above ground: 1,019
Video & virtual tour
Property
Parking
- Parking features: 2+ spaces assigned, Outside, Asphalt, Paved
Features
- Patio & porch: Deck/Balcony
- Exterior features: Private Entrance, Unit Adj to Park/PubLand
- Pool features: Community Outdoor Pool
Lot
- Residential vegetation: Wooded
Details
- Parcel number: 060904160432
- Zoning: RES
Construction
Type & style
- Home type: Condo
- Property subtype: Condominium
Materials
- Vinyl Siding, Brick
Condition
- Year built: 1985
Utilities & green energy
- Sewer: Public Sewer
- Water: Public
- Utilities for property: Cable/Satellite Available, Internet - Cable, Internet - DSL
Green energy
- Energy efficient items: Appliances, Other Green Features
Community & HOA
Community
- Features: Common Green Space, Close to busline, Project Adj Park/PubLand
HOA
- Has HOA: Yes
- Amenities included: Parking
- Services included: Water/Sewer, Trash, Snow Removal, Common area maintenance, Common area insurance, Reserve fund, Lawn maintenance
- HOA fee: $275 monthly
Location
- Region: Fitchburg
Financial & listing details
- Price per square foot: $196/sqft
- Tax assessed value: $176,900
- Annual tax amount: $2,487
- Date on market: 3/16/2026
- Inclusions: Stove; refrigerator; microwave; dishwasher; washer; dryer
Estimated market value
$198,700
$189,000 - $209,000
$1,520/mo
Price history
| Date | Event | Price |
|---|---|---|
| 9/25/2026 | Price change | $199,900-3%$196/sqft |
Source: SCWMLS #2018572 Report a problem | ||
| 5/26/2026 | Listed for sale | $206,000$202/sqft |
Source:  WIREX MLS #2018572 Report a problem WIREX MLS #2018572 Report a problem | ||
| 4/30/2026 | Contingent | $206,000$202/sqft |
Source: WIREX MLS #2018572 Report a problem | ||
| 4/23/2026 | Price change | $206,000-1.9%$202/sqft |
Source: eXp Realty #2018572 Report a problem | ||
| 3/16/2026 | Listed for sale | $210,000+133.6%$206/sqft |
Source: WIREX MLS #2018572 Report a problem | ||
| 4/26/2009 | Listing removed | $89,900$88/sqft |
Source: The Home Zone #1535654 Report a problem | ||
| 4/17/2009 | Listed for sale | $89,900$88/sqft |
Source: The Home Zone #1535654 Report a problem | ||
Public tax history
| Year | Property taxes | Tax assessment |
|---|---|---|
| 2024 | $2,487 +19.6% | $149,700 +36.8% |
| 2023 | $2,080 +5.2% | $109,400 |
| 2022 | $1,977 -6.3% | $109,400 +9.7% |
| 2021 | $2,110 +4.5% | $99,700 |
| 2020 | $2,019 +30.9% | $99,700 +10.4% |
| 2019 | $1,542 +0% | $90,300 +20.4% |
| 2018 | $1,542 +8.2% | $75,000 +11.9% |
| 2017 | $1,425 -3.9% | $67,000 |
| 2016 | $1,483 +4.3% | $67,000 +3.1% |
| 2015 | $1,422 +1.8% | $65,000 |
| 2014 | $1,397 +3% | $65,000 |
| 2013 | $1,356 -1.4% | $65,000 |
| 2012 | $1,376 -19.5% | $65,000 |
| 2011 | $1,708 | $65,000 -23.5% |
| 2010 | $1,708 +2.3% | $85,000 -7.6% |
| 2009 | $1,669 -17.8% | $92,000 -18.5% |
| 2008 | $2,031 -4.7% | $112,900 |
| 2007 | $2,131 -0.3% | $112,900 |
| 2006 | $2,136 | $112,900 |
Find assessor info on the county website
Monthly payment
Est. payment
Payment breakdown
Explore the cost of this home by adjusting the details. Changes won't be saved.Climate risks
Neighborhood: 53713
Nearby schools
Schools provided by the listing agent
- Elementary: Leopold
- Middle: Cherokee Heights
- High: West
- District: Madison
Source: SCWMLS. This data may not be complete. We recommend contacting the local school district to confirm school assignments for this home.


Similar homes
- $200,0002 bd1 ba965 sqft503 Whispering Pines Way #503, Madison, WI 53713For Sale
 MLS ID #2024713, Lynette Porior-Arce. SCWMLS
 - $199,9002 bd1 ba1k sqft904 Whispering Pines Way, Fitchburg, WI 53713For Sale
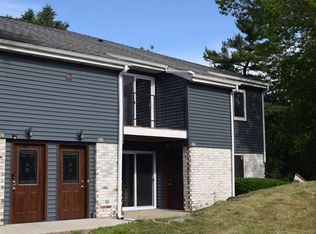 MLS ID #2019765, Eric L Castleberg. SCWMLS
 - $204,0002 bd1 ba1k sqft806 Whispering Pines Way #806, Madison, WI 53713For Sale
 MLS ID #2024715, Lynette Porior-Arce. SCWMLS
 - $189,9002 bd1 ba1k sqft1008 Whispering Pines Way #1008, Madison, WI 53713For Sale
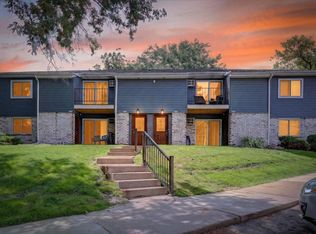 MLS ID #2031299, Beth Hanthorn. SCWMLS
