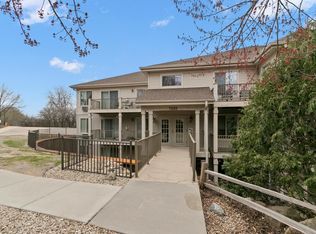
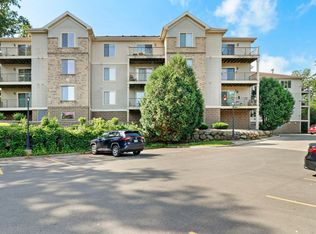
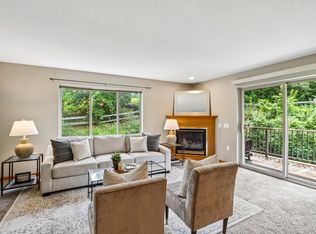
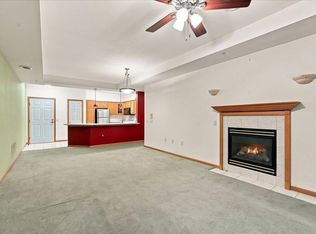
Elevated top-floor living meets serene wooded views in Ashbury Woods on Madison’s west side. Blending city convenience with a quiet natural setting, this rare 2-bed, 2-bath residence features soaring vaulted ceilings and abundant natural light throughout an open-concept layout. The bright living room frames peaceful woods and open green space, extending to a private balcony. A well-appointed kitchen offers a breakfast bar with generous cabinetry and counter space, alongside a main-floor bedroom with a walk-in closet and adjacent full bath. Upstairs, the vaulted loft owner’s suite boasts skylights, a private bath, walk-in closet, and in-unit laundry. Carefree living includes condo fees covering heat, water, and hot water, plus heated underground parking with storage, elevator access, a fitness room, and a pet-friendly association. Moments from shopping, dining, golf, bike trails, and parks. *Photos Virtually Staged*
Active
$245,000
7203 Mid Town Rd APT 305, Madison, WI 53719
2beds
1,293sqft
Condominium
Built in 2001
-- sqft lot
$244,700 Zestimate®
$189/sqft
$444/mo HOA
What's special
- --
- on Zillow
- 156
- views
- 21
- saves
Zillow last checked:
Listing updated:
Listed by:
Chris Black,
Compass Real Estate Wisconsin,
Rebecca H Black,
Compass Real Estate Wisconsin
Source: SCWMLS,MLS#: 2036608
Facts & features
Interior
Bedrooms & bathrooms
- Bedrooms: 2
- Bathrooms: 2
- Full bathrooms: 2
- Main level bathrooms: 1
Primary bedroom
- Level: Upper
- Area: 168
- Dimensions: 14 x 12
Bedroom 2
- Level: Main
- Area: 144
- Dimensions: 12 x 12
Kitchen
- Features: Breakfast Bar, Range/Oven, Refrigerator, Dishwasher, Microwave, Disposal
- Level: Main
- Area: 100
- Dimensions: 10 x 10
Living room
- Level: Main
- Area: 196
- Dimensions: 14 x 14
Heating
- Radiant Floor
Cooling
- Wall Unit(s)
Appliances
- Included: Washer, Dryer
- Laundry: Upper Level
Features
- Walk-In Closet(s), Great room, Vaulted Ceiling(s), At Least 1 tub, Split bedrooms
- Flooring: Wood or sim. wood floors
- Windows: Skylight(s)
- Basement: None
- Has fireplace: No
Interior area
- Total structure area: 1,293
- Total interior livable area: 1,293 sqft
- Finished area above ground: 1,293
Property
Parking
- Parking features: Attached, Underground, Heated Garage, 1 space assigned
- Has attached garage: Yes
Features
- Patio & porch: Deck/Balcony
Details
- Parcel number: 060802115598
- Zoning: PD
- Other equipment: Intercom
Construction
Type & style
- Home type: Condo
- Property subtype: Condominium
Materials
- Vinyl Siding, Brick
Condition
- Year built: 2001
Utilities & green energy
- Sewer: Public Sewer
- Water: Public
- Utilities for property: Cable/Satellite Available
Community & HOA
Community
- Features: Common Green Space, Fitness Center, Elevator
HOA
- Has HOA: Yes
- Amenities included: Parking
- Services included: Common area insurance, Common area maintenance, Heat, Hot Water, Lawn maintenance, Reserve fund, Snow Removal, Trash, Water/Sewer
- HOA fee: $444 monthly
Location
- Region: Madison
Financial & listing details
- Price per square foot: $189/sqft
- Tax assessed value: $253,700
- Annual tax amount: $3,883
- Date on market: 11/19/2026
- Listing terms: FHA
- Inclusions: Range/Oven, Refrigerator, Dishwasher, Microwave, Disposal, Washer/Dryer
- Exclusions: Seller's Personal Property
Estimated market value
$244,700
$232,000 - $257,000
$1,914/mo
Price history
| Date | Event | Price |
|---|---|---|
| 11/19/2026 | Listed for sale | $245,000+2.1%$189/sqft |
Source: SCWMLS #2036608 Report a problem | ||
| 3/30/2026 | Sold | $239,900$186/sqft |
Source: Public Record Report a problem | ||
| 3/2/2026 | Pending sale | $239,900$186/sqft |
Source:  WIREX MLS #2015662 Report a problem | ||
| 2/20/2026 | Price change | $239,900-4%$186/sqft |
Source: WIREX MLS #2015662 Report a problem | ||
| 1/29/2026 | Listed for sale | $249,900+72.3%$193/sqft |
Source: WIREX MLS #2015662 Report a problem | ||
| 7/25/2018 | Sold | $145,000-3.3%$112/sqft |
Source: Public Record Report a problem | ||
| 5/21/2018 | Price change | $149,900-3.2%$116/sqft |
Source: First Weber Inc #1828706 Report a problem | ||
| 5/3/2018 | Listed for sale | $154,900+54.9%$120/sqft |
Source: First Weber Inc #1828706 Report a problem | ||
| 7/3/2012 | Sold | $100,000-9%$77/sqft |
Source: Public Record Report a problem | ||
| 4/27/2012 | Price change | $109,900-4.4%$85/sqft |
Source: Restaino & Associates, Inc. #1652678 Report a problem | ||
| 3/19/2012 | Price change | $114,900-4.2%$89/sqft |
Source: Restaino & Associates, Inc. #1638828 Report a problem | ||
| 10/19/2011 | Listed for sale | $119,900-20%$93/sqft |
Source: Restaino & Associates, Inc. #1638828 Report a problem | ||
| 9/26/2005 | Sold | $149,900$116/sqft |
Source: Public Record Report a problem | ||
Public tax history
| Year | Property taxes | Tax assessment |
|---|---|---|
| 2025 | $4,368 -6.8% | $253,700 +6% |
| 2024 | $4,684 +6.9% | $239,300 +10% |
| 2023 | $4,382 | $217,500 +8% |
| 2022 | -- | $201,400 +10% |
| 2021 | -- | $183,100 +18% |
| 2020 | -- | $155,200 +7% |
| 2019 | $3,047 | $145,000 -1.4% |
| 2018 | $3,047 +9.1% | $147,100 +14% |
| 2017 | $2,792 +19.5% | $129,000 +10.8% |
| 2016 | $2,337 +5.6% | $116,400 +16.4% |
| 2014 | $2,214 -20.3% | $100,000 |
| 2013 | $2,778 +4.8% | $100,000 -11.3% |
| 2012 | $2,651 -4.6% | $112,700 -9% |
| 2011 | $2,778 -10.1% | $123,900 -13% |
| 2010 | $3,092 +2.7% | $142,400 -5% |
| 2009 | $3,011 +4.6% | $149,900 |
| 2008 | $2,880 -2.2% | $149,900 |
| 2007 | $2,945 -0.3% | $149,900 |
| 2006 | $2,953 +86% | $149,900 +96.2% |
| 2005 | $1,588 | $76,400 |
Find assessor info on the county website
Monthly payment
Est. payment
Payment breakdown
Explore the cost of this home by adjusting the details. Changes won't be saved.Climate risks
Neighborhood: 53719
Nearby schools
Schools provided by the listing agent
- Elementary: Anana
- Middle: Ezekiel Gillespie/Jefferson MS
- High: Memorial
- District: Madison
Source: SCWMLS. This data may not be complete. We recommend contacting the local school district to confirm school assignments for this home.

Similar homes
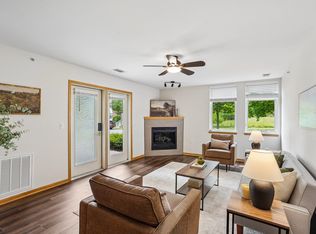
- $244,9002 bd2 ba1.2k sqft8206 Starr Grass Dr APT 105, Madison, WI 53719For Sale
 MLS ID #2029902, Thomas K Colloton. SCWMLS
- $234,9002 bd2 ba1.2k sqft8206 Starr Grass Dr APT 103, Madison, WI 53719For Sale
 MLS ID #2029291, Sue Romens. SCWMLS
- $240,0002 bd2 ba1.3k sqft3001 Stratton Way APT 206, Madison, WI 53719For Sale
 MLS ID #2023254, Matt Winzenried Real Estate Team. SCWMLS
- $265,0002 bd2 ba1.2k sqft8206 Starr Grass Dr APT 204, Madison, WI 53719For Sale
 MLS ID #2032675, Thomsen Team. SCWMLS
