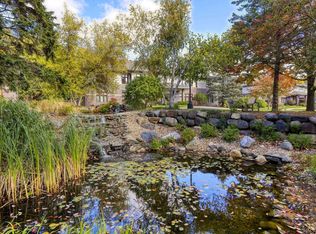
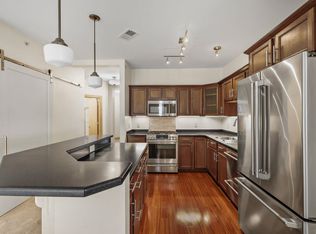
Welcome home to this spacious 2 bedroom, 2 bathroom garden style condo featuring 9 foot ceilings and an open, airy floor plan. The inviting interior offers crown molding, a gas fireplace and a beautiful stained glass archway leading to the den or home office. Relax in the bright sunroom with southern exposure or enjoy the convenience of in unit laundry and abundant storage throughout. Two heated underground parking stalls and elevator access to your floor add everyday ease. Ideally located near shopping and backing to Elver Park!
Active
Price cut: $14.9K (9/27)
$285,000
6802 Raymond Rd APT 108, Madison, WI 53719
2beds
1,564sqft
Condominium
Built in 1998
-- sqft lot
$284,900 Zestimate®
$182/sqft
$575/mo HOA
What's special
- --
- on Zillow
- 241
- views
- 14
- saves
Zillow last checked:
Listing updated:
Listed by:
Austin Fleer,
Pinnacle Real Estate Group LLC
Source: SCWMLS,MLS#: 2024785
Facts & features
Interior
Bedrooms & bathrooms
- Bedrooms: 2
- Bathrooms: 2
- Full bathrooms: 2
- Main level bathrooms: 2
Primary bedroom
- Level: Main
- Area: 208
- Dimensions: 16 x 13
Bedroom 2
- Level: Main
- Area: 132
- Dimensions: 11 x 12
Dining room
- Level: Main
- Area: 140
- Dimensions: 14 x 10
Kitchen
- Features: Pantry, Kitchen Island, Range/Oven, Refrigerator, Dishwasher, Microwave, Disposal
- Level: Main
- Area: 140
- Dimensions: 14 x 10
Living room
- Level: Main
- Area: 256
- Dimensions: 16 x 16
Heating
- Forced Air
Cooling
- Central Air
Appliances
- Laundry: Main Level
Features
- Walk-In Closet(s), Storage Unit Inc, Ceiling Fan(s), Entrance Foyer, Den/Office, Sun Room
- Flooring: Wood or sim. wood floors
- Basement: None
- Number of fireplaces: 1
- Fireplace features: Gas, 1 fireplace
Interior area
- Total structure area: 1,564
- Total interior livable area: 1,564 sqft
- Finished area above ground: 1,564
Property
Parking
- Parking features: Underground, 2+ spaces assigned, Drive Under
- Has attached garage: Yes
Details
- Parcel number: 070836313282
- Zoning: R4
- Other equipment: Intercom
Construction
Type & style
- Home type: Condo
- Property subtype: Condominium
Materials
- Brick, Stone
- Foundation: Poured concrete foundatn
Condition
- Year built: 1998
Utilities & green energy
- Sewer: Public Sewer
- Water: Public
- Utilities for property: Cable/Satellite Available
Community & HOA
Community
- Features: Elevator
- Security: Smoke Detector(s)
HOA
- Has HOA: Yes
- Amenities included: Parking
- Services included: Hot Water, Water/Sewer, Trash, Snow Removal, Common area maintenance, Common area insurance, Reserve fund, Lawn maintenance
- HOA fee: $575 monthly
Location
- Region: Madison
Financial & listing details
- Price per square foot: $182/sqft
- Tax assessed value: $301,700
- Annual tax amount: $5,263
- Date on market: 6/2/2026
- Inclusions: Refrigerator, Range/Oven, Dishwasher, Microwave
- Exclusions: Seller's Personal Property, Washer, Dryer
Estimated market value
$284,900
$271,000 - $299,000
$2,126/mo
Price history
| Date | Event | Price |
|---|---|---|
| 9/27/2026 | Price change | $285,000-5%$182/sqft |
Source: SCWMLS #2024785 Report a problem | ||
| 7/20/2026 | Listed for sale | $299,900$192/sqft |
Source: SCWMLS #2024785 Report a problem | ||
| 7/10/2026 | Contingent | $299,900$192/sqft |
Source: SCWMLS #2024785 Report a problem | ||
| 6/24/2026 | Price change | $299,900-1.7%$192/sqft |
Source: SCWMLS #2024785 Report a problem | ||
| 6/17/2026 | Listed for sale | $305,000+315%$195/sqft |
Source: SCWMLS #2024785 Report a problem | ||
| 1/3/2012 | Sold | $73,500-50%$47/sqft |
Source: Public Record Report a problem | ||
| 9/29/2011 | Listed for sale | $147,000$94/sqft |
Source: Stark Company Realtors #1637498 Report a problem | ||
Public tax history
| Year | Property taxes | Tax assessment |
|---|---|---|
| 2025 | $5,264 -5.5% | $301,700 +6% |
| 2024 | $5,571 +10.1% | $284,600 +13.3% |
| 2023 | $5,061 | $251,200 +11% |
| 2022 | -- | $226,300 +14% |
| 2021 | -- | $198,500 +8.8% |
| 2020 | -- | $182,400 |
| 2019 | $3,493 | $182,400 +9.3% |
| 2018 | $3,493 +7.2% | $166,900 +12% |
| 2017 | $3,259 +0% | $149,000 |
| 2016 | $3,257 +2.6% | $149,000 +6.7% |
| 2014 | $3,175 0% | $139,700 |
| 2013 | $3,176 -5.9% | $139,700 -5% |
| 2012 | $3,376 +6.3% | $147,000 +1% |
| 2011 | $3,176 -1.9% | $145,500 -5% |
| 2010 | $3,236 +5.2% | $153,200 -2.4% |
| 2009 | $3,075 -9.2% | $157,000 -13% |
| 2008 | $3,388 -1.6% | $180,500 |
| 2007 | $3,444 +0.1% | $180,500 |
| 2006 | $3,440 -5.8% | $180,500 |
| 2005 | $3,654 +6.1% | $180,500 +13% |
| 2004 | $3,442 -1.3% | $159,700 |
| 2003 | $3,487 +4.5% | $159,700 +9.2% |
| 2002 | $3,336 -4.7% | $146,200 |
| 2001 | $3,501 +1.8% | $146,200 +5% |
| 2000 | $3,439 | $139,200 |
Find assessor info on the county website
Monthly payment
Est. payment
Payment breakdown
Explore the cost of this home by adjusting the details. Changes won't be saved.Climate risks
Neighborhood: 53719
Nearby schools
Schools provided by the listing agent
- Elementary: Anana
- Middle: Ezekiel Gillespie
- High: Memorial
- District: Madison
Source: SCWMLS. This data may not be complete. We recommend contacting the local school district to confirm school assignments for this home.


Similar homes
- $295,0002 bd2 ba1.5k sqft6802 Raymond Rd APT 205, Madison, WI 53719For Sale
 MLS ID #2025226, Kaitlin Solomon. SCWMLS
- $279,9002 bd2 ba1.2k sqft8206 Starr Grass Dr APT 303, Madison, WI 53719For Sale
 MLS ID #2031552, Paul Haviland. SCWMLS
- $279,9002 bd2 ba1.2k sqft6916 Tottenham Rd, Madison, WI 53711For Sale
 MLS ID #2032428, Rick A Lyngaas. SCWMLS
- $325,0002 bd2 ba1.4k sqft8253 Mayo Dr Unit 211, Madison, WI 53719For Sale
 MLS ID #2033793, Hansen Home Team. SCWMLS
