Find your cozy corner at on Foxwood Trail! Conveniently located and featuring numerous inviting living spaces, this multi-level home offers room to gather, unwind, and make each space your own. The kitchen offers ample storage for it's size and opens to a welcoming dining area, keeping everyday meals and conversation connected. Settle in beside the newer, efficient wood-burning fireplace, or relax in the spacious lower-level family room for movie nights, hobbies, or a relaxing evening at home. The primary bedroom features a walk-in closet for convenient storage. Recent improvements include a furnace and AC approximately 2–3 years old, a roof approximately 5 years old, and a newer water softener. With cozy gathering spaces and room to spread out, there's a favorite spot for every part of your day.
Active
$350,000
2809 Foxwood Trl, Madison, WI 53713
3beds
1,639sqft
Single Family Residence
Built in 1997
8,276 Square Feet Lot
$372,800 Zestimate®
$214/sqft
$-- HOA
What's special
- --
- on Zillow
- 335
- views
- 42
- saves
Zillow last checked:
Listing updated:
Listed by:
Anna Trull,
Stark Company, REALTORS,
Evan M Braun,
Stark Company, REALTORS
Source: SCWMLS,MLS#: 2035381
Facts & features
Interior
Bedrooms & bathrooms
- Bedrooms: 3
- Bathrooms: 2
- Full bathrooms: 2
Primary bedroom
- Level: Upper
- Area: 224
- Dimensions: 16 x 14
Bedroom 2
- Level: Upper
- Area: 190
- Dimensions: 19 x 10
Bedroom 3
- Level: Lower
- Area: 132
- Dimensions: 12 x 11
Kitchen
- Features: Range/Oven, Refrigerator, Dishwasher, Disposal
- Level: Main
- Area: 80
- Dimensions: 10 x 8
Living room
- Level: Main
- Area: 255
- Dimensions: 17 x 15
Heating
- Forced Air
Cooling
- Central Air
Appliances
- Included: Washer, Dryer, Water Softener Included
- Laundry: Lower Level
Features
- Walk-In Closet(s), At Least 1 tub, Internet- Fiber available, Rec Room
- Basement: Full,Partially Finished
- Has fireplace: Yes
- Fireplace features: Wood Burning
Interior area
- Total structure area: 1,639
- Total interior livable area: 1,639 sqft
- Finished area above ground: 1,098
Property
Parking
- Total spaces: 2
- Parking features: 2 car, Attached, Garage Door Opener
- Attached garage spaces: 2
- Has uncovered spaces: Yes
Features
- Levels: Multi/Split,Tri-level
- Patio & porch: Deck
Lot
- Size: 8,276 Square Feet
- Features: Near Public Transit, Sidewalk
Details
- Parcel number: 070936407258
- Zoning: PD, WP-30
Construction
Type & style
- Home type: SingleFamily
- Property subtype: Single Family Residence
Materials
- Vinyl Siding
- Foundation: Poured concrete foundatn
Condition
- Year built: 1997
Utilities & green energy
- Sewer: Public Sewer
- Water: Public
- Utilities for property: Cable Available
Community & HOA
Community
- Subdivision: Country Ridge
Location
- Region: Madison
Financial & listing details
- Price per square foot: $214/sqft
- Tax assessed value: $348,000
- Annual tax amount: $5,884
- Date on market: 10/30/2026
- Inclusions: Range/oven, dishwasher, refrigerator, disposal, water softener, all window coverings, garage door opener + all remotes, freezer in the basement.
- Exclusions: Seller's personal property.
Estimated market value
$372,800
$354,000 - $391,000
$2,432/mo
Price history
| Date | Event | Price |
|---|---|---|
| 10/30/2026 | Listed for sale | $350,000+152.7%$214/sqft |
Source: SCWMLS #2035381 Report a problem | ||
| 1/3/2002 | Sold | $138,500$85/sqft |
Source: Agent Provided Report a problem | ||
Public tax history
| Year | Property taxes | Tax assessment |
|---|---|---|
| 2025 | $5,884 -1.6% | $333,000 +9% |
| 2024 | $5,980 +4.9% | $305,500 +8% |
| 2023 | $5,700 | $282,900 +8% |
| 2022 | -- | $261,900 +13% |
| 2021 | -- | $231,800 +10% |
| 2020 | -- | $210,700 +6% |
| 2019 | $3,997 | $198,800 +5% |
| 2018 | $3,997 -1.8% | $189,300 +3% |
| 2017 | $4,071 +9.4% | $183,800 +10% |
| 2016 | $3,722 +2.2% | $167,100 +5.1% |
| 2014 | $3,643 -3.1% | $159,000 +2% |
| 2013 | $3,761 +0.3% | $155,900 -4% |
| 2012 | $3,748 -0.3% | $162,400 -5% |
| 2011 | $3,761 +3.6% | $170,900 |
| 2010 | $3,630 +4.6% | $170,900 -3% |
| 2009 | $3,470 +1.8% | $176,200 -3% |
| 2008 | $3,409 -1.6% | $181,600 |
| 2007 | $3,466 +2.2% | $181,600 +2% |
| 2006 | $3,391 +0.9% | $178,000 +7% |
| 2005 | $3,361 +1.3% | $166,400 +8% |
| 2004 | $3,318 +3.6% | $154,100 |
| 2003 | $3,202 +1.5% | $154,100 +11.3% |
| 2002 | $3,156 -1% | $138,500 +3.7% |
| 2001 | $3,188 +2.8% | $133,500 +6% |
| 2000 | $3,102 | $125,900 |
Find assessor info on the county website
Monthly payment
Est. payment
Payment breakdown
Explore the cost of this home by adjusting the details. Changes won't be saved.Climate risks
Neighborhood: Moorland-Rimrock
Nearby schools
Schools provided by the listing agent
- Elementary: Southside
- Middle: Sennett
- High: Lafollette
- District: Madison
Source: SCWMLS. This data may not be complete. We recommend contacting the local school district to confirm school assignments for this home.

Similar homes
- $389,9003 bd2 ba1.4k sqft2820 Warner Ln, Madison, WI 53713For Sale
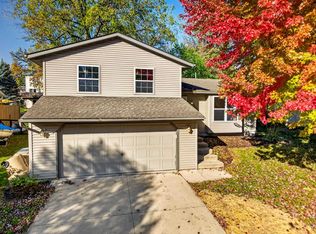 MLS ID #2035641, Stacy Bruner. SCWMLS
- $334,9003 bd1 ba1k sqft706 Hintze Rd, Madison, WI 53704For Sale
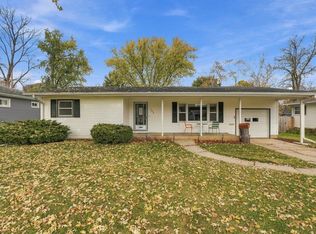 MLS ID #2035537, Tony Tucci. SCWMLS
- $409,9003 bd2 ba1.7k sqft2006 Cameron Dr, Madison, WI 53711For Sale
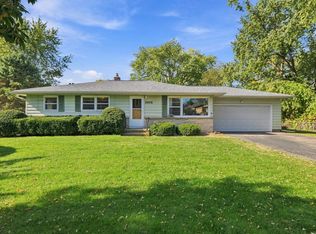 MLS ID #2035128, Tony Antoniewicz. SCWMLS
- $349,9003 bd1 ba1.5k sqft4509 Judy Ln, Madison, WI 53704For Sale
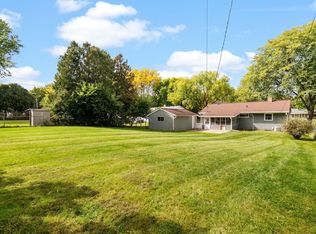 MLS ID #2033786, Living In Madison Real Estate Group. SCWMLS
