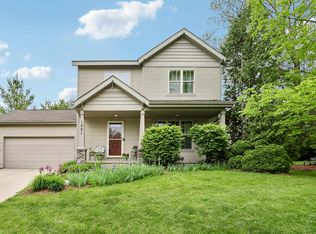
Offered for the first time, this 4-bedroom, 2 bathroom home has everything you need. Step into the living room to discover a bright airy space with vaulted ceiling and gas fireplace. Plenty of space in the kitchen to cook, entertain, and converse with loved ones and friends. The main floor is completed with two bedrooms, a full bath, and laundry. The walkout lower level features an expansive rec room, with a sliding door to your private yard with mature trees. Two additional bedrooms and a full bath compete the lower level. Fresh paint and carpet throughout the property, along with many updates to roof and major mechanicals within the last few years. Plenty of storage in the LL and 2-car attached garage. Located on Madison’s NE side, a short drive to downtown, or the interstate. Take fido for a stroll at the park down the street. Start your journey to home ownership today!
Active
$399,900
5009 Sycamore Ave, Madison, WI 53704
4beds
2,263sqft
Half Duplex
Built in 1996
0.3 Acres Lot
$396,100 Zestimate®
$177/sqft
$-- HOA
What's special
- --
- on Zillow
- 776
- views
- 42
- saves
Zillow last checked:
Listing updated:
Listed by:
Dave Johnson,
First Weber, Inc
Source: SCWMLS,MLS#: 2029749
Facts & features
Interior
Bedrooms & bathrooms
- Bedrooms: 4
- Bathrooms: 2
- Full bathrooms: 2
- Main level bathrooms: 1
Primary bedroom
- Level: Main
- Area: 130
- Dimensions: 10 x 13
Bedroom 2
- Level: Main
- Area: 169
- Dimensions: 13 x 13
Bedroom 3
- Level: Lower
- Area: 144
- Dimensions: 12 x 12
Bedroom 4
- Level: Lower
- Area: 169
- Dimensions: 13 x 13
Family room
- Area: 494
- Dimensions: 26 x 19
Kitchen
- Features: Dishwasher, Microwave, Pantry, Range/Oven, Refrigerator
- Level: Main
- Area: 168
- Dimensions: 12 x 14
Living room
- Level: Main
- Area: 208
- Dimensions: 16 x 13
Heating
- Forced Air
Cooling
- Central Air
Appliances
- Laundry: Main Level
Features
- At Least 1 tub, Internet- Fiber available
- Basement: Full,Walk-Out Access,Partially Finished,Storage Space
- Has fireplace: Yes
- Fireplace features: Gas
- Common walls with other units/homes: 1 Common Wall
Interior area
- Total structure area: 2,263
- Total interior livable area: 2,263 sqft
- Finished area above ground: 1,182
Property
Parking
- Total spaces: 2
- Parking features: 2 car, Attached, Garage Door Opener
- Attached garage spaces: 2
- Has uncovered spaces: Yes
Features
- Levels: One and One Half,One
- Stories: 1.5
- Patio & porch: Deck, Patio
Lot
- Size: 0.3 Acres
Details
- Parcel number: 081034310318
- Zoning: SR-C3
Construction
Type & style
- Home type: SingleFamily
- Architectural style: Ranch
- Property subtype: Half Duplex
- Attached to another structure: Yes
Materials
- Vinyl Siding, Brick
- Foundation: Poured concrete foundatn
Condition
- Year built: 1996
Details
- Builder name: Anderson Custom Homes
Utilities & green energy
- Sewer: Public Sewer
- Water: Public
Community & HOA
Community
- Subdivision: Thompson Sycamore Condo
Location
- Region: Madison
Financial & listing details
- Price per square foot: $177/sqft
- Tax assessed value: $278,190
- Annual tax amount: $4,916
- Date on market: 8/5/2026
- Inclusions: Refrigerator, stove/oven, microwave, dishwasher.
- Exclusions: Seller's personal property
Estimated market value
$396,100
$376,000 - $416,000
$2,988/mo
Price history
| Date | Event | Price |
|---|---|---|
| 8/5/2026 | Listed for sale | $399,900$177/sqft |
Source: SCWMLS #2029057 Report a problem | ||
Public tax history
Tax history is unavailable.
Monthly payment
Est. payment
Payment breakdown
Explore the cost of this home by adjusting the details. Changes won't be saved.Climate risks
Neighborhood: Ridgewood
Nearby schools
Schools provided by the listing agent
- Elementary: Schenk
- Middle: Whitehorse
- High: Lafollette
- District: Madison
Source: SCWMLS. This data may not be complete. We recommend contacting the local school district to confirm school assignments for this home.

Similar homes
- $400,0003 bd3 ba1.4k sqft1001 Glacier Hill Dr, Madison, WI 53704For Sale
 MLS ID #2024122, Ikbal Bieff. SCWMLS
 - $565,0004 bd4 ba2.7k sqft5150 Crescent Oaks Dr, Madison, WI 53704For Sale
 MLS ID #2026339, Musa Jallow. SCWMLS
 - $389,9003 bd2 ba1.6k sqft5106 Trafalger Pl, Madison, WI 53714For Sale
 MLS ID #2028235, Jeff J Minter. SCWMLS
 - $549,0005 bd4 ba3k sqft914 Eagle Crest Dr, Madison, WI 53704For Sale
 MLS ID #2029614, Michael Weiss. SCWMLS
