Ideally located in the heart of McFarland, this inviting 3-bedroom, 2-bath multi-level home offers a wonderful combination of space, comfort and convenience. The main level features a spacious living area, formal dining room and kitchen with newer appliances. The lower level provides additional living space highlighted by a cozy wood-burning fireplace, plus a dedicated craft room perfect for hobbies, projects or extra storage. Step outside to enjoy the deck and patio overlooking a spacious backyard with mature trees and beautiful landscaping—ideal for relaxing or entertaining. The heated 2-car garage features 200-amp electrical service, offering added versatility for a workshop or projects. Conveniently located within walking distance of schools, shopping, restaurants, bars, parks and many of McFarland's popular community events. New price—don't miss this opportunity! Some photos are staged.
Active
Price cut: $1K (9/24)
$398,900
6008 Exchange St, Mc Farland, WI 53558
3beds
1,787sqft
Single Family Residence
Built in 1977
0.54 Acres Lot
$401,500 Zestimate®
$223/sqft
$-- HOA
What's special
- --
- on Zillow
- 1,320
- views
- 101
- saves
Zillow last checked:
Listing updated:
Listed by:
Mike Brennan,
First Weber Inc
Source: SCWMLS,MLS#: 2026495
Facts & features
Interior
Bedrooms & bathrooms
- Bedrooms: 3
- Bathrooms: 2
- Full bathrooms: 2
Primary bedroom
- Level: Upper
- Area: 132
- Dimensions: 11 x 12
Bedroom 2
- Level: Upper
- Area: 187
- Dimensions: 11 x 17
Bedroom 3
- Level: Upper
- Area: 130
- Dimensions: 13 x 10
Dining room
- Level: Main
- Area: 110
- Dimensions: 10 x 11
Family room
- Area: 324
- Dimensions: 27 x 12
Kitchen
- Features: Range/Oven, Refrigerator, Dishwasher, Microwave
- Level: Main
- Area: 100
- Dimensions: 10 x 10
Living room
- Level: Main
- Area: 247
- Dimensions: 13 x 19
Heating
- Forced Air
Cooling
- Central Air
Appliances
- Included: Washer, Dryer, Water Softener Included
- Laundry: Lower Level
Features
- Basement: Full,Full Size Windows/Exposed,Finished,Sump Pump
- Number of fireplaces: 1
- Fireplace features: 1 fireplace, Wood Burning
Interior area
- Total structure area: 1,787
- Total interior livable area: 1,787 sqft
- Finished area above ground: 942
Property
Parking
- Total spaces: 2
- Parking features: 2 car, Heated Garage, Garage Door Opener
- Garage spaces: 2
- Has uncovered spaces: Yes
Features
- Levels: Multi/Split,Bi-level
- Patio & porch: Deck, Patio
Lot
- Size: 0.54 Acres
- Features: Corner Lot
Details
- Parcel number: 061003172111
- Zoning: Res
Construction
Type & style
- Home type: SingleFamily
- Property subtype: Single Family Residence
Materials
- Vinyl Siding, Brick
- Foundation: Poured concrete foundatn
Condition
- Year built: 1977
Utilities & green energy
- Sewer: Public Sewer
- Water: Public
Community & HOA
Location
- Region: Mc Farland
Financial & listing details
- Price per square foot: $223/sqft
- Tax assessed value: $444,600
- Annual tax amount: $6,375
- Date on market: 6/23/2026
- Inclusions: Stove, refrigerator, dishwasher, microwave, washer, dryer, water softener, 2 sheds.
- Exclusions: Sellers personal property
Estimated market value
$401,500
$381,000 - $422,000
$2,277/mo
Price history
| Date | Event | Price |
|---|---|---|
| 9/24/2026 | Price change | $398,900-0.3%$223/sqft |
Source: SCWMLS #2026495 Report a problem | ||
| 9/9/2026 | Price change | $399,900-2.5%$224/sqft |
Source: SCWMLS #2026495 Report a problem | ||
| 8/21/2026 | Price change | $410,000-2.4%$229/sqft |
Source: SCWMLS #2026495 Report a problem | ||
| 8/10/2026 | Price change | $420,000-1.2%$235/sqft |
Source: SCWMLS #2026495 Report a problem | ||
| 7/21/2026 | Listed for sale | $425,000$238/sqft |
Source: SCWMLS #2026495 Report a problem | ||
Public tax history
| Year | Property taxes | Tax assessment |
|---|---|---|
| 2025 | $5,389 +12% | $337,400 +8.5% |
| 2024 | $4,812 +2.6% | $311,100 +3.7% |
| 2023 | $4,691 +4.1% | $300,100 +11.7% |
| 2022 | $4,505 +4% | $268,700 +12.4% |
| 2021 | $4,331 +2.7% | $239,100 +7.1% |
| 2020 | $4,217 +6% | $223,200 +5.5% |
| 2019 | $3,980 0% | $211,600 +5.6% |
| 2018 | $3,980 +1.8% | $200,400 +5.8% |
| 2017 | $3,909 +4.7% | $189,400 +5.7% |
| 2016 | $3,734 +5% | $179,200 +3.5% |
| 2015 | $3,557 -0.4% | $173,200 +4.1% |
| 2014 | $3,571 -7.1% | $166,400 -8.7% |
| 2013 | $3,844 -1.4% | $182,200 |
| 2012 | $3,898 +5.1% | $182,200 |
| 2011 | $3,709 | $182,200 |
| 2010 | $3,709 +5.3% | $182,200 |
| 2009 | $3,524 +3.9% | $182,200 |
| 2008 | $3,390 +3.7% | $182,200 +18.8% |
| 2007 | $3,269 +3.9% | $153,400 |
| 2006 | $3,147 +4% | $153,400 |
| 2005 | $3,025 | $153,400 |
| 2004 | $3,025 +10.1% | $153,400 +30.2% |
| 2003 | $2,748 +2.4% | $117,800 +1.3% |
| 2002 | $2,683 +6.9% | $116,300 |
| 2001 | $2,510 +2.2% | $116,300 |
| 2000 | $2,457 | $116,300 |
Find assessor info on the county website
Monthly payment
Est. payment
Payment breakdown
Explore the cost of this home by adjusting the details. Changes won't be saved.Climate risks
Neighborhood: 53558
Nearby schools
Schools provided by the listing agent
- Elementary: Elvehjem
- Middle: Indian Mound
- High: McFarland
- District: McFarland
Source: SCWMLS. This data may not be complete. We recommend contacting the local school district to confirm school assignments for this home.


Similar homes
- $439,9003 bd2 ba1.7k sqft2232 Tower Dr, Stoughton, WI 53589For Sale
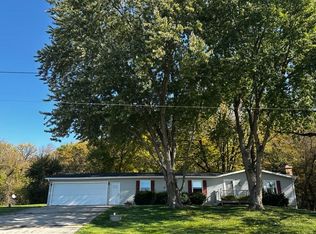 MLS ID #2035104, Tom Matson. SCWMLS
 - $420,0004 bd2 ba1.6k sqft908 Shirley St, Stoughton, WI 53589For Sale
 MLS ID #2034917, Tiffany Shields. SCWMLS
 - $399,0003 bd3 ba2.3k sqft4929 E Buckeye Rd, Madison, WI 53716For Sale
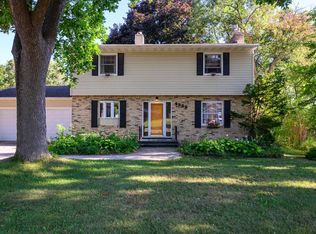 MLS ID #2028594, Joanna Janas. SCWMLS
 - $449,9004 bd2 ba2.2k sqft508 Woodvale Dr, Deforest, WI 53532For Sale
 MLS ID #2035051, Michael Weiss. SCWMLS
