Welcome home to this beautifully updated ranch offering comfortable living, thoughtful upgrades, and an exceptional 3-car heated garage. Warm hardwood floors flow through the living room and bedrooms, while the updated kitchen features refreshed countertops, sink, appliances, and convection range. Beautifully finished lower level adds flexible living space. The updated bathroom adds everyday convenience. Car enthusiasts and hobbyists will appreciate the impressive heated garage, complete with workbenches, floor drain, cabinetry, and attic storage. Outside, enjoy a spacious fenced backyard designed for relaxing and entertaining. The oversized patio and pergola create an inviting outdoor living space. A turnkey ranch with an incredible garage that truly sets this home apart from the rest!
Active
Price cut: $5.1K (9/23)
$479,900
5421 Eastland WAY, Madison, WI 53716
3beds
1,867sqft
Single Family Residence
Built in 1954
9,147 Square Feet Lot
$475,600 Zestimate®
$257/sqft
$-- HOA
What's special
Impressive heated garageBeautifully finished lower levelOversized patioUpdated kitchenWarm hardwood floorsSpacious fenced backyardConvection range
- 53 days
- 794
- 18
Likely to sell faster than
Zillow last checked:
Listing updated:
Listed by:
Brendon Krull 262-951-0316,
Premier Point Realty LLC
Source: WIREX MLS,MLS#: 1975754 Originating MLS: Metro MLS
Originating MLS: Metro MLSFacts & features
Interior
Bedrooms & bathrooms
- Bedrooms: 3
- Bathrooms: 2
- Full bathrooms: 2
- Main level bedrooms: 3
Primary bedroom
- Level: Main
- Area: 132
- Dimensions: 12 x 11
Bedroom 2
- Level: Main
- Area: 100
- Dimensions: 10 x 10
Bedroom 3
- Level: Main
- Area: 100
- Dimensions: 10 x 10
Bathroom
- Features: Tub Only, Shower Over Tub, Shower Stall
Kitchen
- Level: Main
- Area: 198
- Dimensions: 18 x 11
Living room
- Level: Main
- Area: 234
- Dimensions: 18 x 13
Office
- Level: Lower
- Area: 120
- Dimensions: 10 x 12
Heating
- Natural Gas, Forced Air
Cooling
- Central Air
Appliances
- Included: Dishwasher, Dryer, Oven, Range, Refrigerator, Washer, Water Softener
Features
- Pantry
- Flooring: Wood
- Basement: Full,Partially Finished,Radon Mitigation System
Interior area
- Total structure area: 1,867
- Total interior livable area: 1,867 sqft
- Finished area above ground: 1,092
- Finished area below ground: 775
Property
Parking
- Total spaces: 3
- Parking features: Garage Door Opener, Heated Garage, Detached, 3 Car
- Garage spaces: 3
Features
- Levels: One
- Stories: 1
- Patio & porch: Patio
- Fencing: Fenced Yard
Lot
- Size: 9,147 Square Feet
Details
- Additional structures: Garden Shed
- Parcel number: 071021206076
- Zoning: SR-C1
Construction
Type & style
- Home type: SingleFamily
- Architectural style: Ranch
- Property subtype: Single Family Residence
Materials
- Vinyl Siding
Condition
- 21+ Years
- New construction: No
- Year built: 1954
Utilities & green energy
- Sewer: Public Sewer
- Water: Public
- Utilities for property: Cable Available
Community & HOA
Community
- Subdivision: Monona Terrace
Location
- Region: Madison
- Municipality: Madison
Financial & listing details
- Price per square foot: $257/sqft
- Tax assessed value: $337,100
- Annual tax amount: $6,603
- Date on market: 8/12/2026
- Inclusions: Kitchen Refrigerator, Kitchen Stove, Kitchen Dishwasher, Washer, Dryer, Dehumidifier, Owned Water Softener, (3) Edo W/Remotes, Outdoor Tv Antenna, Garage Workbench, Shed, Pergola, Outdoor Fire Pit, Outdoor Camera System
- Exclusions: Seller's Personal Property
Estimated market value
$475,600
$452,000 - $499,000
$2,998/mo
Price history
| Date | Event | Price |
|---|---|---|
| 9/23/2026 | Price change | $479,900-1.1%$257/sqft |
Source:  WIREX MLS #1975754 Report a problem WIREX MLS #1975754 Report a problem | ||
| 8/27/2026 | Price change | $485,000-2.8%$260/sqft |
Source: WIREX MLS #1975754 Report a problem | ||
| 8/12/2026 | Listed for sale | $499,000+94.9%$267/sqft |
Source: WIREX MLS #1975754 Report a problem | ||
| 11/22/2019 | Sold | $256,000+2.4%$137/sqft |
Source: Public Record Report a problem | ||
| 10/9/2019 | Pending sale | $250,000$134/sqft |
Source: First Weber Inc #1868748 Report a problem | ||
| 9/18/2019 | Listed for sale | $250,000+41.6%$134/sqft |
Source: First Weber Inc #1868748 Report a problem | ||
| 11/28/2011 | Sold | $176,500-7.1%$95/sqft |
Source: Public Record Report a problem | ||
| 9/1/2011 | Price change | $189,900-5%$102/sqft |
Source: CENTURY 21 Affiliated #1628145 Report a problem | ||
| 6/17/2011 | Price change | $199,900-6.5%$107/sqft |
Source: Affiliated #1628145 Report a problem | ||
| 9/30/2010 | Listed for sale | $213,900$115/sqft |
Source: CENTURY 21 Affiliated #1602512 Report a problem | ||
Public tax history
| Year | Property taxes | Tax assessment |
|---|---|---|
| 2024 | $6,599 +1.9% | $337,100 +4.9% |
| 2023 | $6,476 | $321,400 +6.4% |
| 2022 | -- | $302,100 +18% |
| 2021 | -- | $256,000 |
| 2020 | -- | $256,000 +23.3% |
| 2019 | $4,105 | $207,700 +7% |
| 2018 | $4,105 -0.7% | $194,100 +4% |
| 2017 | $4,136 +4% | $186,600 +8% |
| 2016 | $3,979 +2.2% | $172,800 +2% |
| 2014 | $3,895 -5.5% | $169,400 |
| 2013 | $4,120 +0.7% | $169,400 -4% |
| 2012 | $4,089 -0.7% | $176,500 -5.4% |
| 2011 | $4,120 +1.4% | $186,500 -2% |
| 2010 | $4,061 +8% | $190,300 |
| 2009 | $3,760 +1.8% | $190,300 -3% |
| 2008 | $3,693 +0.4% | $196,200 +2% |
| 2007 | $3,678 +2.2% | $192,400 +2% |
| 2006 | $3,600 -1.9% | $188,600 +4% |
| 2005 | $3,670 +1.3% | $181,300 +8% |
| 2004 | $3,625 +2.7% | $167,900 |
| 2003 | $3,531 +7.6% | $167,900 +16.7% |
| 2002 | $3,282 +0.2% | $143,900 +5% |
| 2001 | $3,275 +16.9% | $137,000 +20.2% |
| 2000 | $2,801 | $114,000 |
Find assessor info on the county website
Monthly payment
Est. payment
Payment breakdown
Explore the cost of this home by adjusting the details. Changes won't be saved.Climate risks
Neighborhood: Glendale
Nearby schools
Schools provided by the listing agent
- Elementary: Glendale
- Middle: Sennett
- High: Lafollette
- District: Madison Metropolitan
Source: WIREX MLS. This data may not be complete. We recommend contacting the local school district to confirm school assignments for this home.

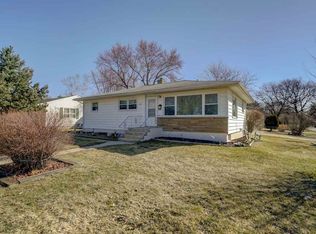
Similar homes
- $458,0003 bd2 ba2k sqft4807 Monona Dr, Monona, WI 53716For Sale
 MLS ID #2028656, Andy Kramer. SCWMLS
 - $430,0003 bd3 ba2.3k sqft4929 E Buckeye Rd, Madison, WI 53716For Sale
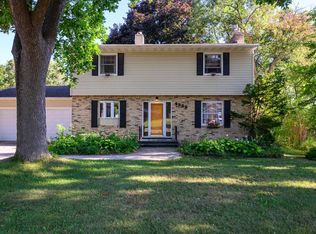 MLS ID #2028594, Joanna Janas. SCWMLS
 - $400,0003 bd2 ba1.4k sqft400 Frost Woods Rd, Monona, WI 53716For Sale
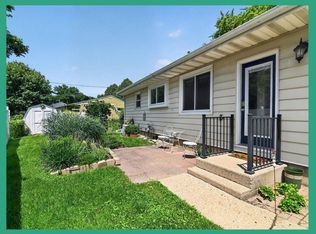 MLS ID #2025972, The Lavik Home Team. SCWMLS
 - $499,9003 bd4 ba2k sqft6605 Carlton DRIVE, Madison, WI 53718Active
 MLS ID #1982845, Jacob Schneider Group*. WIREX MLS
