Welcome home to this inviting 2-bedroom, 2-bath ranch tucked into a quiet east-side neighborhood! Beautiful wood floors flow throughout the main level, while the spacious eat-in kitchen opens to a wonderful backyard, perfect for entertaining or play. The generous primary suite features a vaulted ceiling, walk-in closet, private bath, and direct access to a screened porch. Enjoy additional living space in the lower-level rec room, plus a workshop and dedicated storage room. Fantastic curb appeal with a beautiful concrete driveway, spacious 1-car garage, and front and back decks! Enjoy peace of mind with BRAND NEW siding, roof, and gutters, complete with a transferable warranty! Plus new water heater in '23, and furnace in '25! Ideally located near Olbrich Beach & Biergarten, Garver Feed Mill, Lake Monona, shopping, and neighborhood schools. A wonderful combination of comfort, convenience, and charm! Property is being sold by personal representative and is being sold as-is.
Active
Price cut: $15K (11/4)
$459,900
3710 Sussex Ln, Madison, WI 53714
2beds
1,873sqft
Single Family Residence
Built in 1956
7,405 Square Feet Lot
$459,000 Zestimate®
$246/sqft
$-- HOA
What's special
- --
- on Zillow
- 575
- views
- 31
- saves
Zillow last checked:
Listing updated:
Listed by:
Jason Fowler,
Century 21 Affiliated,
Jeff Kramer,
Century 21 Affiliated
Source: SCWMLS,MLS#: 2034272
Facts & features
Interior
Bedrooms & bathrooms
- Bedrooms: 2
- Bathrooms: 2
- Full bathrooms: 2
Primary bedroom
- Level: Main
- Area: 342
- Dimensions: 19 x 18
Bedroom 2
- Level: Main
- Area: 132
- Dimensions: 12 x 11
Kitchen
- Features: Range/Oven, Refrigerator, Dishwasher, Microwave, Disposal
- Level: Main
- Area: 336
- Dimensions: 24 x 14
Living room
- Level: Main
- Area: 280
- Dimensions: 20 x 14
Heating
- Forced Air
Cooling
- Central Air
Appliances
- Included: Washer, Dryer, Water Softener Included
- Laundry: Lower Level
Features
- Walk-In Closet(s), Vaulted Ceiling(s), Central Vacuum, At Least 1 tub, Rec Room
- Basement: Full,Partially Finished
- Has fireplace: No
Interior area
- Total structure area: 1,873
- Total interior livable area: 1,873 sqft
- Finished area above ground: 1,445
Property
Parking
- Total spaces: 1
- Parking features: 1 car, Detached, Garage Door Opener
- Garage spaces: 1
- Has uncovered spaces: Yes
Features
- Levels: One
- Stories: 1
- Patio & porch: Deck, Screened
Lot
- Size: 7,405 Square Feet
- Features: Near Public Transit, Sidewalk
Details
- Parcel number: 071004307289
- Zoning: Res
Construction
Type & style
- Home type: SingleFamily
- Architectural style: Ranch
- Property subtype: Single Family Residence
Materials
- Vinyl Siding
Condition
- Year built: 1956
Utilities & green energy
- Sewer: Public Sewer
- Water: Public
Community & HOA
Location
- Region: Madison
Financial & listing details
- Price per square foot: $246/sqft
- Tax assessed value: $451,600
- Annual tax amount: $7,735
- Date on market: 10/8/2026
- Inclusions: Refrigerator, Range/Oven, Microwave, Trash Compactor, Dishwasher, Washer, Dryer, All Window Coverings.
- Exclusions: Seller's personal property
Estimated market value
$459,000
$436,000 - $482,000
$2,420/mo
Price history
| Date | Event | Price |
|---|---|---|
| 11/4/2026 | Price change | $459,900-3.2%$246/sqft |
Source: SCWMLS #2034272 Report a problem | ||
| 10/8/2026 | Listed for sale | $474,900$254/sqft |
Source: SCWMLS #2034272 Report a problem | ||
Public tax history
| Year | Property taxes | Tax assessment |
|---|---|---|
| 2025 | $7,735 -2.5% | $434,200 +7.1% |
| 2024 | $7,936 +2% | $405,400 +5% |
| 2023 | $7,779 | $386,100 +13.6% |
| 2022 | -- | $339,900 +14% |
| 2021 | -- | $298,200 +9% |
| 2020 | -- | $273,600 +4% |
| 2019 | $5,171 | $263,100 +9% |
| 2018 | $5,171 +2.5% | $241,400 +7% |
| 2017 | $5,046 +10.4% | $225,600 +10% |
| 2016 | $4,570 +3.1% | $205,100 +7.1% |
| 2014 | $4,430 -2.1% | $191,500 +2% |
| 2013 | $4,523 +3.7% | $187,700 |
| 2012 | $4,360 -3.6% | $187,700 -8% |
| 2011 | $4,523 +3.6% | $204,000 |
| 2010 | $4,366 +7.8% | $204,000 -0.2% |
| 2009 | $4,052 +5.1% | $204,500 |
| 2008 | $3,855 -4.6% | $204,500 -3% |
| 2007 | $4,040 +5.2% | $210,800 +5% |
| 2006 | $3,840 +2% | $200,800 +8% |
| 2005 | $3,766 +0.3% | $185,900 +7% |
| 2004 | $3,754 +2.7% | $173,700 |
| 2003 | $3,656 +5.5% | $173,700 +14.5% |
| 2002 | $3,465 +3.1% | $151,700 +8% |
| 2001 | $3,361 -1.2% | $140,500 +2% |
| 2000 | $3,401 | $137,700 |
Find assessor info on the county website
Monthly payment
Est. payment
Payment breakdown
Explore the cost of this home by adjusting the details. Changes won't be saved.Climate risks
Neighborhood: Eastmorland Community
Nearby schools
Schools provided by the listing agent
- Elementary: Schenk
- Middle: Whitehorse
- High: Lafollette
- District: Madison
Source: SCWMLS. This data may not be complete. We recommend contacting the local school district to confirm school assignments for this home.

Similar homes
- $450,0003 bd2 ba1.4k sqft509 Davidson St, Madison, WI 53716For Sale
 MLS ID #2035968, Kaitlin Solomon. SCWMLS
- $449,5003 bd2 ba1.7k sqft3718 Atwood Ave, Madison, WI 53714For Sale
 MLS ID #2032262, Matt Winzenried Real Estate Team. SCWMLS
- $434,0003 bd2 ba2.5k sqft4620 Hermsmeier Ln, Madison, WI 53714For Sale
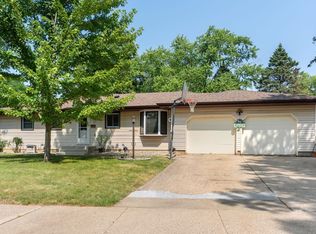 MLS ID #2029303, Michele Sullivan. SCWMLS
- $368,7502 bd2 ba1.2k sqft3930 Rockwell Dr, Madison, WI 53714For Sale
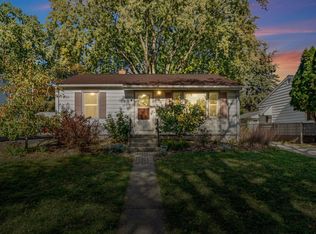 MLS ID #2035054, Ben Anton. SCWMLS
