Fall in love with the perfect blend of comfort, style, and outdoor living at 509 Davidson St.! One of the standout features of this home is the incredible backyard, where mature oak trees, a beautiful privacy fence, and a peaceful setting create your own private retreat. Even better, the property backs up to a park, giving you a wonderful connection to green space right outside your backyard. Inside, the dream kitchen is sure to impress, offering a space you'll love gathering in, entertaining, and making memories. Thoughtful updates add even more convenience, including a newly added half bath in the LL and an EV charger in the garage. Whether you're enjoying a quiet morning under the shade of the oak trees, hosting friends in your backyard oasis, or taking advantage of the park just beyond your fence, this home offers a special combination of indoor comfort and outdoor charm. Don't miss the opportunity to make this inviting property your own!
Active
$450,000
509 Davidson St, Madison, WI 53716
3beds
1,468sqft
Single Family Residence
Built in 1974
0.26 Acres Lot
$442,600 Zestimate®
$307/sqft
$-- HOA
What's special
- --
- on Zillow
- 730
- views
- 91
- saves
Zillow last checked:
Listing updated:
Listed by:
Kaitlin Solomon,
MHB Real Estate,
Sydney Yde,
MHB Real Estate
Source: SCWMLS,MLS#: 2035968
Facts & features
Interior
Bedrooms & bathrooms
- Bedrooms: 3
- Bathrooms: 2
- Full bathrooms: 1
- 1/2 bathrooms: 1
- Main level bathrooms: 1
Primary bedroom
- Level: Main
- Area: 132
- Dimensions: 12 x 11
Bedroom 2
- Level: Main
- Area: 126
- Dimensions: 14 x 9
Bedroom 3
- Level: Main
- Area: 112
- Dimensions: 14 x 8
Family room
- Area: 231
- Dimensions: 21 x 11
Kitchen
- Features: Breakfast Bar, Range/Oven, Refrigerator, Dishwasher, Microwave
- Level: Main
- Area: 176
- Dimensions: 16 x 11
Living room
- Level: Main
- Area: 168
- Dimensions: 14 x 12
Heating
- Forced Air
Cooling
- Central Air
Appliances
- Included: Water Softener Included
- Laundry: Lower Level
Features
- At Least 1 tub
- Basement: Full,Full Size Windows/Exposed,Partially Finished
- Has fireplace: No
Interior area
- Total structure area: 1,468
- Total interior livable area: 1,468 sqft
- Finished area above ground: 1,020
Property
Parking
- Total spaces: 1
- Parking features: 1 car, Attached, Underground
- Attached garage spaces: 1
- Has uncovered spaces: Yes
Features
- Levels: Multi/Split,Bi-level
- Patio & porch: Deck
- Fencing: Fenced
Lot
- Size: 0.26 Acres
- Features: Near Public Transit, Adjacent park/public land
Details
- Additional structures: Storage
- Parcel number: 071009308050
- Zoning: Res
Construction
Type & style
- Home type: SingleFamily
- Property subtype: Single Family Residence
Materials
- Vinyl Siding
Condition
- Year built: 1974
Utilities & green energy
- Sewer: Public Sewer
- Water: Public
Community & HOA
Community
- Subdivision: Lake Edge Park
Location
- Region: Madison
Financial & listing details
- Price per square foot: $307/sqft
- Tax assessed value: $373,400
- Annual tax amount: $6,465
- Date on market: 11/5/2026
- Inclusions: Kitchen refrigerator, range/oven, dishwasher, microwave, all window coverings/blinds, washer & dryer, storage shelving in garage, EV Charger in garage, & storage shed
- Exclusions: Seller's personal property
Estimated market value
$442,600
$420,000 - $465,000
$2,263/mo
Price history
| Date | Event | Price |
|---|---|---|
| 11/5/2026 | Listed for sale | $450,000+136.8%$307/sqft |
Source: SCWMLS #2035968 Report a problem | ||
| 7/1/2016 | Sold | $190,000$129/sqft |
Source: SCWMLS #1775833 Report a problem | ||
| 5/19/2016 | Listed for sale | $190,000$129/sqft |
Source: Stark Company, REALTORS #1775833 Report a problem | ||
| 7/31/2013 | Listing removed | $1,420$1/sqft |
Source: Zillow Rental Network Report a problem | ||
| 5/30/2013 | Price change | $1,420+2.2%$1/sqft |
Source: Zillow Rental Network Report a problem | ||
| 5/9/2013 | Listed for rent | $1,390$1/sqft |
Source: www.RentalAds.com Report a problem | ||
Public tax history
| Year | Property taxes | Tax assessment |
|---|---|---|
| 2025 | $6,465 -1.9% | $366,100 +8.7% |
| 2024 | $6,593 +1.4% | $336,800 +4.4% |
| 2023 | $6,500 | $322,600 +10.4% |
| 2022 | -- | $292,200 +14% |
| 2021 | -- | $256,300 +7.8% |
| 2020 | -- | $237,800 +6% |
| 2019 | $4,786 | $224,300 |
| 2018 | $4,786 +10.5% | $224,300 +15% |
| 2017 | $4,332 +13.1% | $195,000 +14.8% |
| 2016 | $3,829 +0% | $169,900 +2% |
| 2014 | $3,827 +1.2% | $166,600 |
| 2013 | $3,781 -1.8% | $166,600 |
| 2012 | $3,850 +1.8% | $166,600 -3% |
| 2011 | $3,781 +1.4% | $171,800 -2% |
| 2010 | $3,728 +8% | $175,300 |
| 2009 | $3,451 -0.4% | $175,300 -5% |
| 2008 | $3,465 -1.6% | $184,500 |
| 2007 | $3,523 +5.3% | $184,500 +5% |
| 2006 | $3,345 +1.9% | $175,700 +8% |
| 2005 | $3,284 +7.2% | $162,700 +14.1% |
| 2004 | $3,062 +1.7% | $142,600 |
| 2003 | $3,012 +5.5% | $142,600 +13.4% |
| 2002 | $2,855 +1.2% | $125,700 +6% |
| 2001 | $2,822 +5.7% | $118,600 +9% |
| 2000 | $2,670 | $108,800 |
Find assessor info on the county website
Monthly payment
Est. payment
Payment breakdown
Explore the cost of this home by adjusting the details. Changes won't be saved.Climate risks
Neighborhood: Lake Edge
Nearby schools
Schools provided by the listing agent
- Middle: Sennett
- High: Lafollette
- District: Madison
Source: SCWMLS. This data may not be complete. We recommend contacting the local school district to confirm school assignments for this home.

Similar homes
- $420,0003 bd2 ba1.7k sqft4713 Hermsmeier Ln, Madison, WI 53714For Sale
 MLS ID #2036291, Joe Shipley. SCWMLS
- $429,9003 bd2 ba1.6k sqft5302 Camilla Rd, Madison, WI 53716For Sale
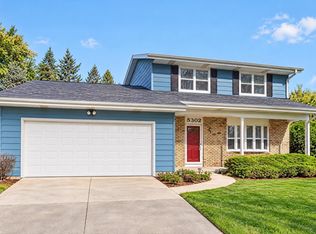 MLS ID #2035282, Jacob Meir. SCWMLS
- $395,5003 bd1 ba1.5k sqft1134 Woodvale Dr, Madison, WI 53716For Sale
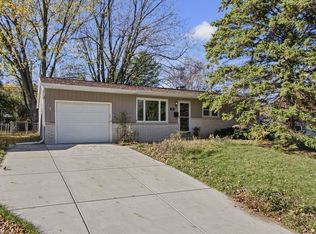 MLS ID #2035681, Maria Antoinette Cannarella. SCWMLS
- $450,0003 bd2 ba1.4k sqft5505 Monona Pass, Monona, WI 53716For Sale
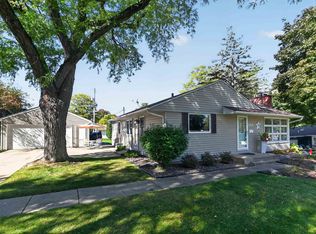 MLS ID #2034017, Marc Gerothanas. SCWMLS
