One block from Lake Monona, Schluter Beach & Monona Bait & Ice Cream Shop, this thoughtfully renovated 3 bdrm + 2 bath ranch blends modern updates w/ timeless character. The remodeled kitchen features quartz counters, a ceramic tile backsplash, ss appliances & ample cabinet space. Completely rebuilt from the foundation in '21, the back living rm is flooded w/ natural light & showcases beautiful wood floors, vaulted ceilings & a gas fireplace. Outside, the patio is ready for quiet evenings or lively gatherings w/ a wood burning fireplace, built in flattop grill & bev center. Extensive updates include the patio & outdoor fireplace in '17, refinished wood floors in '20, roof, gutters, siding, exterior doors, living rm addition & kitchen remodel in '21, h2o heater, AC/heat pump in '24, gutter guards, flattop grill & bev center in '25 + sump pump in '26. Enjoy exceptional proximity to Downtown Madison while still embracing the welcoming, close knit community feel Monona is well known for.
Active
$650,000
613 W Dean Ave, Monona, WI 53716
3beds
1,394sqft
Single Family Residence
Built in 1951
10,454 Square Feet Lot
$631,700 Zestimate®
$466/sqft
$-- HOA
What's special
- --
- on Zillow
- 1,680
- views
- 152
- saves
Zillow last checked:
Listing updated:
Listed by:
Austin Fleer,
Pinnacle Real Estate Group LLC
Source: SCWMLS,MLS#: 2035291
Facts & features
Interior
Bedrooms & bathrooms
- Bedrooms: 3
- Bathrooms: 2
- Full bathrooms: 2
- Main level bathrooms: 2
Primary bedroom
- Level: Main
- Area: 140
- Dimensions: 14 x 10
Bedroom 2
- Level: Main
- Area: 110
- Dimensions: 10 x 11
Bedroom 3
- Level: Main
- Area: 90
- Dimensions: 10 x 9
Dining room
- Level: Main
- Area: 198
- Dimensions: 18 x 11
Kitchen
- Features: Breakfast Bar, Range/Oven, Refrigerator, Dishwasher, Microwave
- Level: Main
- Area: 135
- Dimensions: 15 x 9
Living room
- Level: Main
- Area: 323
- Dimensions: 19 x 17
Heating
- Forced Air, Heat Pump
Cooling
- Central Air
Appliances
- Included: Washer, Dryer, Water Softener Rented
- Laundry: Main Level
Features
- Great room, Vaulted Ceiling(s), At Least 1 tub, Ceiling Fan(s), Primary Bath
- Basement: Partial,Crawl Space,Sump Pump,Unfinished
- Number of fireplaces: 2
- Fireplace features: Wood Burning, Gas, 2 fireplaces
Interior area
- Total structure area: 1,394
- Total interior livable area: 1,394 sqft
- Finished area above ground: 1,394
Property
Parking
- Total spaces: 2
- Parking features: 2 car, Detached, Garage Door Opener
- Garage spaces: 2
- Has uncovered spaces: Yes
Features
- Levels: One
- Stories: 1
- Patio & porch: Patio
Lot
- Size: 10,454 Square Feet
- Features: Near Public Transit, Sidewalk
- Residential vegetation: Wooded
Details
- Parcel number: 071017147979
- Zoning: Res
Construction
Type & style
- Home type: SingleFamily
- Architectural style: Ranch
- Property subtype: Single Family Residence
Materials
- Vinyl Siding
Condition
- Year built: 1951
Utilities & green energy
- Sewer: Public Sewer
- Water: Public
- Utilities for property: Cable Available
Community & HOA
Community
- Subdivision: Tonyawatha Springs
Location
- Region: Monona
Financial & listing details
- Price per square foot: $466/sqft
- Tax assessed value: $462,500
- Annual tax amount: $7,903
- Date on market: 10/24/2026
- Inclusions: Refrigerator, Range/Oven, Dishwasher, Microwave, Washer, Dryer, Outdoor Flattop & Bev Fridge
- Exclusions: Water Softener (Rented)
Estimated market value
$631,700
$600,000 - $663,000
$2,848/mo
Price history
| Date | Event | Price |
|---|---|---|
| 10/30/2026 | Listed for sale | $650,000+197.5%$466/sqft |
Source: SCWMLS #2035291 Report a problem | ||
| 8/28/2015 | Sold | $218,500-1.8%$157/sqft |
Source: SCWMLS #1750345 Report a problem | ||
| 6/22/2015 | Listed for sale | $222,500+3.5%$160/sqft |
Source: Stark Company, REALTORS #1750345 Report a problem | ||
| 11/28/2006 | Sold | $215,000$154/sqft |
Source: Public Record Report a problem | ||
Public tax history
| Year | Property taxes | Tax assessment |
|---|---|---|
| 2025 | $7,903 +9.5% | $462,500 +7.3% |
| 2024 | $7,215 +7.4% | $431,100 +12.2% |
| 2023 | $6,717 +7.5% | $384,100 +9.5% |
| 2022 | $6,246 +5% | $350,700 +12.2% |
| 2021 | $5,950 +3.4% | $312,700 +7.7% |
| 2020 | $5,753 +9% | $290,400 +8.8% |
| 2019 | $5,276 0% | $267,000 +4.8% |
| 2018 | $5,276 +6.8% | $254,800 +10.1% |
| 2017 | $4,941 +5.7% | $231,400 +5.9% |
| 2016 | $4,677 +10.8% | $218,500 +6.1% |
| 2015 | $4,220 +0.5% | $205,900 +1.7% |
| 2014 | $4,197 +9.2% | $202,500 +7.7% |
| 2013 | $3,844 -6.4% | $188,000 +0.6% |
| 2012 | $4,109 +0.1% | $186,800 -1.2% |
| 2011 | $4,103 | $189,100 -4.5% |
| 2010 | $4,103 +1.2% | $198,100 -3.8% |
| 2009 | $4,053 -2.3% | $205,900 -1.6% |
| 2008 | $4,148 +3.3% | $209,300 -3.1% |
| 2007 | $4,015 +12.2% | $216,000 +12% |
| 2006 | $3,578 +14.5% | $192,900 +2.8% |
| 2005 | $3,125 | $187,600 +29.7% |
| 2004 | $3,125 +3.8% | $144,600 |
| 2003 | $3,011 -1.3% | $144,600 +20% |
| 2002 | $3,050 -1.7% | $120,500 |
| 2001 | $3,103 +2.4% | $120,500 |
| 2000 | $3,032 | $120,500 |
Find assessor info on the county website
Monthly payment
Est. payment
Payment breakdown
Explore the cost of this home by adjusting the details. Changes won't be saved.Climate risks
Neighborhood: 53716
Nearby schools
Schools provided by the listing agent
- Elementary: Winnequah
- Middle: Glacial Drumlin
- High: Monona Grove
- District: Monona Grove
Source: SCWMLS. This data may not be complete. We recommend contacting the local school district to confirm school assignments for this home.
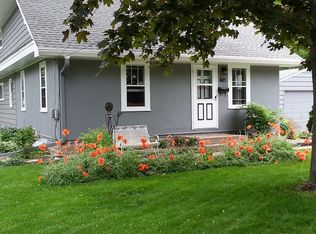
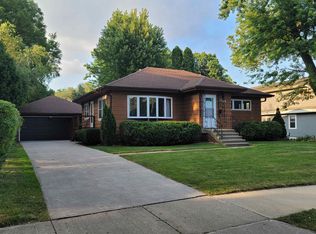
Similar homes
- $585,0003 bd2 ba1.6k sqft733 E Gorham St, Madison, WI 53703For Sale
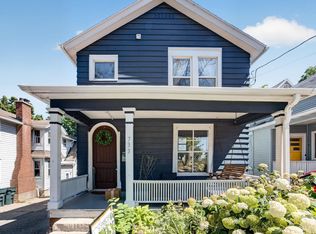 MLS ID #2035901, Chris Barreau. SCWMLS
- $450,0003 bd2 ba1.4k sqft5505 Monona Pass, Monona, WI 53716For Sale
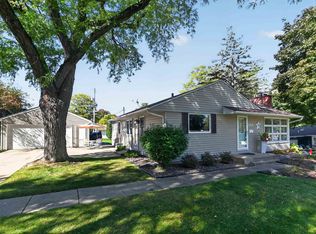 MLS ID #2034017, Marc Gerothanas. SCWMLS
- $453,0003 bd2 ba2k sqft4807 Monona Dr, Monona, WI 53716For Sale
 MLS ID #2028656, Andy Kramer. SCWMLS
- $450,0003 bd2 ba1.6k sqft5302 Camilla Rd, Madison, WI 53716For Sale
 MLS ID #2035282, Jacob Meir. SCWMLS
