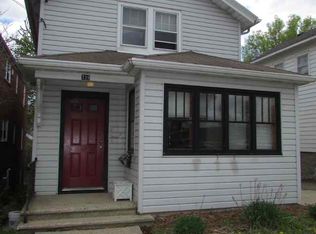
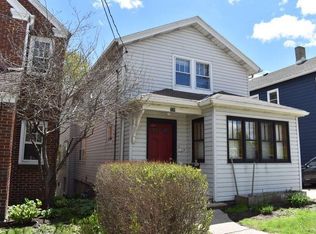
Perfect house in a prime location!! Welcome home to this charming 3 bed/1.5 bath 2 story directly across from James Madison park & Lake Mendota! Enjoy the lake/capital views on your front porch swing or enter inside to find hardwood floors leading you through the main lvl’s living rm, formal dining, sunroom & remodeled kitchen w/ ss apps & center island. Find all 3 beds upstairs along w/ updated flooring & a remodeled full bath w/ tile shower/tub. A spacious & private backyard is a rare find in this neighborhood w/ new stamped patio, prof.landscaping and mature trees. Not to mention 2026 roof & expansive structural project bringing all foundation and structural integrity underneath the kitchen up to code and adding finished bonus area in LL. Plus an updated powder bath, side porch, & paved driveway for convenient parking! So much character & thoughtful updates/smart features throughout, see home features sheet for more info!
Active
Price cut: $10K (9/14)
$585,000
733 E Gorham St, Madison, WI 53703
3beds
1,609sqft
Single Family Residence
Built in 1884
3,920 Square Feet Lot
$574,400 Zestimate®
$364/sqft
$-- HOA
What's special
- --
- on Zillow
- 1,592
- views
- 115
- saves
Zillow last checked:
Listing updated:
Listed by:
Chris Barreau,
MHB Real Estate,
Brooke Mussehl,
MHB Real Estate
Source: SCWMLS,MLS#: 2027637
Facts & features
Interior
Bedrooms & bathrooms
- Bedrooms: 3
- Bathrooms: 2
- Full bathrooms: 1
- 1/2 bathrooms: 1
- Main level bathrooms: 1
Primary bedroom
- Level: Upper
- Area: 180
- Dimensions: 15 x 12
Bedroom 2
- Level: Upper
- Area: 121
- Dimensions: 11 x 11
Bedroom 3
- Level: Upper
- Area: 88
- Dimensions: 11 x 8
Dining room
- Level: Main
- Area: 165
- Dimensions: 15 x 11
Kitchen
- Features: Kitchen Island, Range/Oven, Refrigerator, Dishwasher
- Level: Main
- Area: 144
- Dimensions: 12 x 12
Living room
- Level: Main
- Area: 192
- Dimensions: 16 x 12
Cooling
- Window Unit(s)
Appliances
- Included: Washer, Dryer, Water Softener Included
- Laundry: Lower Level
Features
- At Least 1 tub, Internet- Fiber available, Other smart features, Sun Room
- Basement: Full,Full Size Windows/Exposed,Walk-Out Access
- Has fireplace: No
Interior area
- Total structure area: 1,609
- Total interior livable area: 1,609 sqft
- Finished area above ground: 1,609
Property
Parking
- Parking features: No Garage
- Has uncovered spaces: Yes
Features
- Levels: Two
- Stories: 2
- Patio & porch: Deck, Patio
- Has view: Yes
- View description: Water
- Has water view: Yes
- Water view: Water
Lot
- Size: 3,920 Square Feet
- Dimensions: 30X132
- Features: Adjacent park/public land, Sidewalk
Details
- Parcel number: 070913214056
- Zoning: R5
Construction
Type & style
- Home type: SingleFamily
- Architectural style: Other
- Property subtype: Single Family Residence
Materials
- Aluminum Siding
Condition
- Year built: 1884
Utilities & green energy
- Sewer: Public Sewer
- Water: Public
- Utilities for property: Cable Available
Community & HOA
Location
- Region: Madison
Financial & listing details
- Price per square foot: $364/sqft
- Tax assessed value: $502,800
- Annual tax amount: $9,015
- Date on market: 7/9/2026
- Inclusions: Kitchen refrigerator, range/oven, dishwasher, all window coverings and blinds, washer/dryer, 3 raised bed planters on property line, composter, Rain barrel, Basement modular shelves, basement wardrobe, dehumidifier - Open to negotiations for other furniture
- Exclusions: Seller personal property
Estimated market value
$574,400
$546,000 - $603,000
$3,679/mo
Price history
| Date | Event | Price |
|---|---|---|
| 9/14/2026 | Price change | $585,000-1.7%$364/sqft |
Source: SCWMLS #2027637 Report a problem | ||
| 7/16/2026 | Listed for sale | $595,000+4.6%$370/sqft |
Source: SCWMLS #2027637 Report a problem | ||
| 4/28/2026 | Listing removed | $569,000$354/sqft |
Source:  WIREX MLS #2010027 Report a problem WIREX MLS #2010027 Report a problem | ||
| 11/2/2025 | Contingent | $569,000$354/sqft |
Source: WIREX MLS #2010027 Report a problem | ||
| 10/3/2025 | Listed for sale | $569,000+17.3%$354/sqft |
Source: WIREX MLS #2010027 Report a problem | ||
| 6/17/2022 | Sold | $485,000+7.8%$301/sqft |
Source: Public Record Report a problem | ||
| 5/17/2022 | Contingent | $450,000$280/sqft |
Source: WIREX MLS #1932215 Report a problem | ||
| 5/10/2022 | Listed for sale | $450,000+109.3%$280/sqft |
Source: WIREX MLS #1932215 Report a problem | ||
| 5/27/2014 | Sold | $215,000+7.6%$134/sqft |
Source: Public Record Report a problem | ||
| 4/8/2014 | Listed for sale | $199,900$124/sqft |
Source: Win Win Partners LLC dba Keller Williams Realty Madison Crossroads #1711304 Report a problem | ||
Public tax history
| Year | Property taxes | Tax assessment |
|---|---|---|
| 2024 | $9,684 -0.9% | $494,700 +2% |
| 2023 | $9,772 | $485,000 +34.9% |
| 2022 | -- | $359,400 +10% |
| 2021 | -- | $326,700 +6% |
| 2020 | -- | $308,200 +10% |
| 2019 | $5,989 | $280,200 +4% |
| 2018 | $5,989 -3.5% | $269,400 |
| 2017 | $6,206 +12.6% | $269,400 +8% |
| 2016 | $5,513 +20.7% | $249,400 +30% |
| 2014 | $4,569 +5.2% | $191,800 +4% |
| 2013 | $4,343 -1% | $184,400 |
| 2012 | $4,387 +1.9% | $184,400 -3% |
| 2011 | $4,303 +3.6% | $190,100 |
| 2010 | $4,153 +8.2% | $190,100 |
| 2009 | $3,838 +0.6% | $190,100 -4% |
| 2008 | $3,816 +0.7% | $198,000 |
| 2007 | $3,788 +2.2% | $198,000 +2% |
| 2006 | $3,708 +2% | $194,100 +8% |
| 2005 | $3,637 +0.3% | $179,700 +7% |
| 2004 | $3,625 +11.6% | $167,900 |
| 2003 | $3,248 +12.6% | $167,900 +32.3% |
| 2002 | $2,884 -0.8% | $126,900 +4% |
| 2001 | $2,906 +9.3% | $122,000 +12.5% |
| 2000 | $2,659 | $108,400 |
Find assessor info on the county website
Monthly payment
Est. payment
Payment breakdown
Explore the cost of this home by adjusting the details. Changes won't be saved.Climate risks
Neighborhood: Tenney-Lapham
Nearby schools
Schools provided by the listing agent
- Elementary: Lapham/Marquette
- Middle: OKeeffe
- High: East
- District: Madison
Source: SCWMLS. This data may not be complete. We recommend contacting the local school district to confirm school assignments for this home.
Similar homes
- $530,0003 bd2 ba1.3k sqft1227 Spaight St, Madison, WI 53703For Sale
 MLS ID #2030226, Tiffany Malone. SCWMLS
 - $650,0003 bd2 ba1.5k sqft422 Sidney St, Madison, WI 53703For Sale
 MLS ID #2032350, Michael J Maziarka. SCWMLS
 - $750,0003 bd2 ba1.8k sqft317 N Pinckney St, Madison, WI 53703For Sale
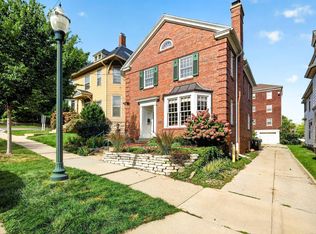 MLS ID #2033351, Tammy Krez. SCWMLS
 - $699,9004 bd2 ba1.6k sqft1130 E Gorham St, Madison, WI 53703For Sale
 MLS ID #2025169, Chris Ziegler. SCWMLS
