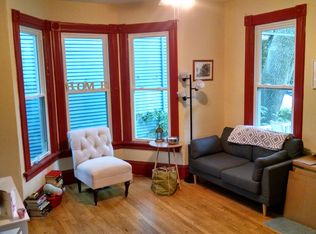
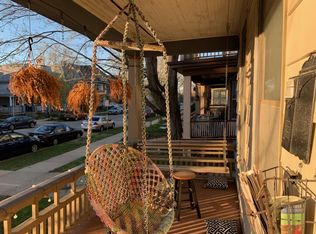
Historic charm meets incredible flexibility at 1227 Spaight Street! This inviting home is currently configured as a 2-unit property, featuring a spacious 3-bedroom unit plus a separate efficiency, ideal for rental income, owner-occupancy, guests, or a home office. Prefer single-family living? The property can be restored to its original single-family configuration, offering exceptional versatility. Enjoy classic character, a welcoming front porch, beautiful landscaping, and a prime location in Madison’s East side in the Marquette neighborhood. Just minutes from downtown, the Capitol, parks, bike paths, restaurants, and all the East Side has to offer. A rare opportunity to own a piece of Madison with options to fit your lifestyle or investment goals! Also listed as a multi-family MLS 2030234
Active
Price cut: $10K (8/26)
$530,000
1227 Spaight St, Madison, WI 53703
3beds
1,376sqft
Single Family Residence
Built in 1886
4,356 Square Feet Lot
$524,300 Zestimate®
$385/sqft
$-- HOA
What's special
- --
- on Zillow
- 1,283
- views
- 36
- saves
Zillow last checked:
Listing updated:
Listed by:
Tiffany Malone,
Compass Real Estate Wisconsin
Source: SCWMLS,MLS#: 2030226
Facts & features
Interior
Bedrooms & bathrooms
- Bedrooms: 3
- Bathrooms: 2
- Full bathrooms: 2
- Main level bathrooms: 1
Primary bedroom
- Level: Upper
- Area: 132
- Dimensions: 11 x 12
Bedroom 2
- Level: Upper
- Area: 132
- Dimensions: 11 x 12
Bedroom 3
- Level: Upper
- Area: 121
- Dimensions: 11 x 11
Kitchen
- Features: Range/Oven, Refrigerator, Dishwasher
- Level: Main
- Area: 143
- Dimensions: 13 x 11
Living room
- Level: Main
- Area: 144
- Dimensions: 12 x 12
Heating
- Forced Air
Features
- Basement: Full
- Has fireplace: No
Interior area
- Total structure area: 1,376
- Total interior livable area: 1,376 sqft
- Finished area above ground: 1,376
Property
Parking
- Parking features: No Garage
Features
- Levels: Two,Bi-level
- Stories: 2
Lot
- Size: 4,356 Square Feet
- Dimensions: 33X132
- Features: Near Public Transit, Sidewalk
Details
- Parcel number: 071007305074
- Zoning: res
Construction
Type & style
- Home type: SingleFamily
- Property subtype: Single Family Residence
Materials
- Vinyl Siding
Condition
- Year built: 1886
Utilities & green energy
- Sewer: Public Sewer
- Water: Public
Community & HOA
Location
- Region: Madison
Financial & listing details
- Price per square foot: $385/sqft
- Tax assessed value: $433,300
- Annual tax amount: $7,992
- Date on market: 8/11/2026
- Inclusions: 2 Refrigerators, 2 Range/Oven, 1 Dishwasher, 1 kitchen island, Washer, Dryer
- Exclusions: Sellers Personal Property
Estimated market value
$524,300
$498,000 - $551,000
$3,097/mo
Price history
| Date | Event | Price |
|---|---|---|
| 8/26/2026 | Price change | $530,000-1.9%$385/sqft |
Source: SCWMLS #2030226 Report a problem | ||
| 8/11/2026 | Listed for sale | $540,000+35%$392/sqft |
Source: SCWMLS #2030226 Report a problem | ||
| 1/17/2023 | Sold | $400,000-2.4%$291/sqft |
Source: Public Record Report a problem | ||
| 12/1/2022 | Pending sale | $410,000$298/sqft |
Source:  WIREX MLS #1947107 Report a problem WIREX MLS #1947107 Report a problem | ||
| 11/21/2022 | Listed for sale | $410,000+8.8%$298/sqft |
Source: WIREX MLS #1947106 Report a problem | ||
| 6/21/2021 | Sold | $377,000-0.8%$274/sqft |
Source: Public Record Report a problem | ||
| 4/2/2021 | Price change | $379,900-1.3%$276/sqft |
Source: SCWMLS #1904176 Report a problem | ||
| 3/18/2021 | Listed for sale | $384,900$280/sqft |
Source: SCWMLS #1904176 Report a problem | ||
| 2/17/2021 | Listing removed | -- |
Source: Owner Report a problem | ||
| 8/14/2019 | Listing removed | $895$1/sqft |
Source: Owner Report a problem | ||
| 7/14/2019 | Listed for rent | $895$1/sqft |
Source: Owner Report a problem | ||
Public tax history
| Year | Property taxes | Tax assessment |
|---|---|---|
| 2024 | $7,781 -0.6% | $397,500 +2.3% |
| 2023 | $7,828 | $388,500 +5% |
| 2022 | -- | $370,000 +6.7% |
| 2021 | -- | $346,700 +8% |
| 2020 | -- | $321,000 +8% |
| 2019 | $6,296 | $297,200 +5% |
| 2018 | $6,296 +8.2% | $283,000 +12% |
| 2017 | $5,816 +6.1% | $252,700 +10% |
| 2016 | $5,484 -0.1% | $229,700 |
| 2014 | $5,487 -1.5% | $229,700 +4% |
| 2013 | $5,572 +5.7% | $220,900 |
| 2012 | $5,270 +5.1% | $220,900 |
| 2011 | $5,013 +3.6% | $220,900 |
| 2010 | $4,838 +3.8% | $220,900 -4% |
| 2009 | $4,661 +0.7% | $230,100 -4% |
| 2008 | $4,628 -1.7% | $239,700 |
| 2007 | $4,709 +6.7% | $239,700 +7% |
| 2006 | $4,413 -9.6% | $224,000 -4.7% |
| 2005 | $4,884 +33.3% | $235,000 +42.7% |
| 2004 | $3,664 +0.7% | $164,700 |
| 2003 | $3,637 +8.7% | $164,700 +15.5% |
| 2002 | $3,345 +3.1% | $142,600 +8% |
| 2001 | $3,245 +9.8% | $132,000 +13% |
| 2000 | $2,955 | $116,800 |
Find assessor info on the county website
Monthly payment
Est. payment
Payment breakdown
Explore the cost of this home by adjusting the details. Changes won't be saved.Climate risks
Neighborhood: Marquette
Nearby schools
Schools provided by the listing agent
- Elementary: Lapham/Marquette
- Middle: OKeeffe
- High: East
- District: Madison
Source: SCWMLS. This data may not be complete. We recommend contacting the local school district to confirm school assignments for this home.
Similar homes
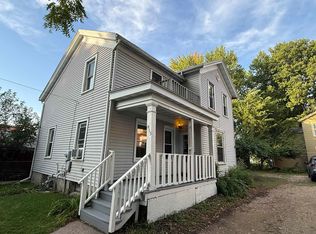
- $499,0003 bd2 ba1.4k sqft415 S Livingston St, Madison, WI 53703For Sale
 MLS ID #2029769, Chris Alexander. SCWMLS
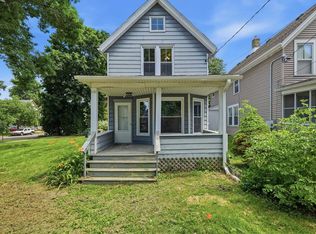
 - $499,9002 bd1 ba1k sqft1151 & 1153 Jenifer St, Madison, WI 53703For Sale
 MLS ID #2027631, Tim A Flores. SCWMLS
 - $585,0003 bd2 ba1.6k sqft733 E Gorham St, Madison, WI 53703For Sale
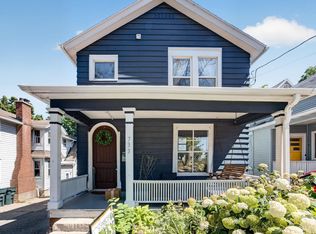 MLS ID #2027637, Chris Barreau. SCWMLS
 - $474,0003 bd2 ba1.3k sqft1946 E Dayton St, Madison, WI 53704For Sale
 MLS ID #2032806, Ben Anton. SCWMLS
