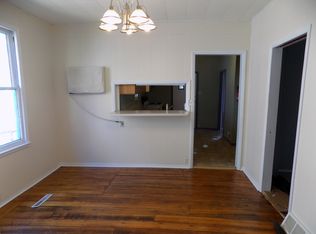
Thoughtfully updated 2-bedroom, 1-bath home blends historic character with modern updates throughout. The main floor offers an open kitchen and dining area, a comfortable living room, and a full bath. Two bedrooms are located on the upper level. Central air, stone foundation, and an unfinished basement with excellent storage. Attached 1-stall garage and covered front porch. Walkable to Orton Park and the restaurants, cafes, and shops on Willy Street, with easy access to Lake Monona and bike paths. Adjacent 3,093 sq ft buildable lot at 1153 Jenifer is also available for buyers who want to acquire both parcels together. A rare opportunity to own a piece of Madison history in one of the city's most sought-after neighborhoods.
Active
Price cut: $10K (9/25)
$420,000
1151 Jenifer St, Madison, WI 53703
2beds
1,039sqft
Single Family Residence
Built in 1889
3,049 Square Feet Lot
$417,600 Zestimate®
$404/sqft
$-- HOA
What's special
- --
- on Zillow
- 908
- views
- 32
- saves
Zillow last checked:
Listing updated:
Listed by:
Tim A Flores,
LPT Realty,
Nick Ludowese,
LPT Realty
Source: SCWMLS,MLS#: 2031898
Facts & features
Interior
Bedrooms & bathrooms
- Bedrooms: 2
- Bathrooms: 1
- Full bathrooms: 1
- Main level bathrooms: 1
Primary bedroom
- Level: Upper
- Area: 132
- Dimensions: 11 x 12
Bedroom 2
- Level: Upper
- Area: 105
- Dimensions: 15 x 7
Kitchen
- Features: Range/Oven, Refrigerator, Dishwasher, Microwave, Disposal
- Level: Main
- Area: 210
- Dimensions: 15 x 14
Living room
- Level: Main
- Area: 154
- Dimensions: 11 x 14
Heating
- Forced Air
Cooling
- Central Air
Features
- Basement: Full,Stone
- Has fireplace: No
Interior area
- Total structure area: 1,039
- Total interior livable area: 1,039 sqft
- Finished area above ground: 1,039
Property
Parking
- Parking features: Attached
- Has attached garage: Yes
- Has uncovered spaces: Yes
Features
- Levels: One and One Half,Bi-level
- Stories: 1.5
Lot
- Size: 3,049 Square Feet
- Dimensions: 31.69 x 92
Details
- Parcel number: 071007309349
- Zoning: RES
Construction
Type & style
- Home type: SingleFamily
- Property subtype: Single Family Residence
Materials
- Vinyl Siding, Aluminum Siding
Condition
- Year built: 1889
Utilities & green energy
- Sewer: Public Sewer
- Water: Public
Community & HOA
Location
- Region: Madison
Financial & listing details
- Price per square foot: $404/sqft
- Tax assessed value: $369,600
- Annual tax amount: $7,020
- Date on market: 9/3/2026
- Inclusions: Range/Oven, Refrigerator, Dishwasher, Garbage Disposal, Microwave
Estimated market value
$417,600
$397,000 - $438,000
$2,379/mo
Price history
| Date | Event | Price |
|---|---|---|
| 9/25/2026 | Price change | $420,000-2.3%$404/sqft |
Source: SCWMLS #2031898 Report a problem | ||
| 9/17/2026 | Price change | $430,000-2.3%$414/sqft |
Source: SCWMLS #2031898 Report a problem | ||
| 9/4/2026 | Listed for sale | $440,000+76%$423/sqft |
Source: SCWMLS #2031898 Report a problem | ||
| 12/19/2025 | Sold | $250,000$241/sqft |
Source: Public Record Report a problem | ||
Public tax history
| Year | Property taxes | Tax assessment |
|---|---|---|
| 2024 | $8,261 +4.9% | $422,000 +8% |
| 2023 | $7,872 | $390,700 +6% |
| 2022 | -- | $368,600 +9.6% |
| 2021 | -- | $336,400 +6% |
| 2020 | -- | $317,400 +10% |
| 2019 | $6,231 | $288,500 |
| 2018 | $6,231 +4.6% | $288,500 +9% |
| 2017 | $5,958 +12.8% | $264,700 +9% |
| 2016 | $5,282 +7.1% | $242,800 +14.5% |
| 2014 | $4,929 +16% | $212,100 +5.2% |
| 2013 | $4,249 -4.9% | $201,700 +5% |
| 2012 | $4,467 +5.1% | $192,100 |
| 2011 | $4,249 +3.6% | $192,100 |
| 2010 | $4,101 +8% | $192,100 |
| 2009 | $3,797 +5.1% | $192,100 |
| 2008 | $3,613 +2.5% | $192,100 +4% |
| 2007 | $3,527 +2.2% | $184,700 +2% |
| 2006 | $3,452 -5.8% | $181,100 |
| 2005 | $3,666 +8% | $181,100 +15% |
| 2004 | $3,393 +8.8% | $157,500 |
| 2003 | $3,118 +12.6% | $157,500 +29.1% |
| 2002 | $2,769 +4.2% | $122,000 +9% |
| 2001 | $2,658 -2.8% | $111,900 +0.5% |
| 2000 | $2,733 | $111,300 |
Find assessor info on the county website
Monthly payment
Est. payment
Payment breakdown
Explore the cost of this home by adjusting the details. Changes won't be saved.Climate risks
Neighborhood: Marquette
Nearby schools
Schools provided by the listing agent
- Elementary: Lapham/Marquette
- Middle: OKeeffe
- High: East
- District: Madison
Source: SCWMLS. This data may not be complete. We recommend contacting the local school district to confirm school assignments for this home.

Similar homes
- $405,0002 bd1 ba952 sqft405 Rogers St, Madison, WI 53703For Sale
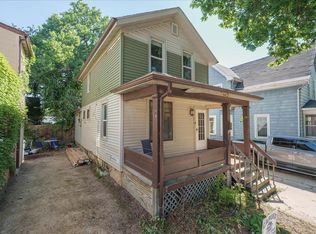 MLS ID #2029549, Tiffany Malone. SCWMLS
 - $445,0003 bd1 ba987 sqft1406 Jenifer St, Madison, WI 53703For Sale
 MLS ID #2024525, Isabella Lazzareschi. SCWMLS
 - $499,9002 bd1 ba1k sqft1151 & 1153 Jenifer St, Madison, WI 53703For Sale
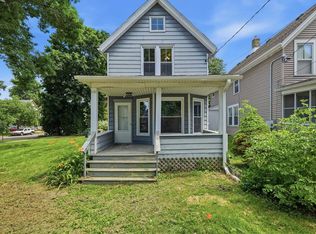 MLS ID #2027631, Tim A Flores. SCWMLS
 - $530,0003 bd2 ba1.3k sqft1227 Spaight St, Madison, WI 53703For Sale
 MLS ID #2030226, Tiffany Malone. SCWMLS
