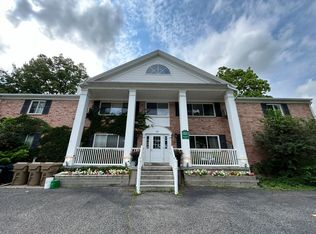

Rare opportunity to purchase a spacious, 2-bedroom condo in Madison’s desirable Marquette Neighborhood! Perfectly situated w/a partial view of Lake Monona, this sun-filled & exceptionally quiet home is just 100 yards from Lake Monona, one block from Orton Park & only a few blocks from the vibrant Willy Street area. Enjoy easy access to the Willy Street Co-op, restaurants, boutique shops, coffeehouses, bike paths, parks, farmers markets, & the Capitol Square—all within an easy walk or bike ride. This spacious condo features an inviting living room, separate dining room area, versatile kitchen, gas fireplace, & two generously sized bedrooms. Both bedrooms offer built-in closets for ample storage. Additional amenities include a shared backyard, bike storage shed, private storage unit, and a large, well-equipped laundry room in the basement. The 10-unit building has a friendly, welcoming community & offers a great combination of privacy, convenience & city living. NEW ROOF!
Active
Price cut: $13.1K (9/28)
$314,900
1014 Spaight St APT 5, Madison, WI 53703
2beds
920sqft
Condominium
Built in 1973
-- sqft lot
$312,100 Zestimate®
$342/sqft
$350/mo HOA
What's special
- --
- on Zillow
- 642
- views
- 17
- saves
Zillow last checked:
Listing updated:
Listed by:
Tobi Silgman,
Lauer Realty Group, Inc.
Source: SCWMLS,MLS#: 2030386
Facts & features
Interior
Bedrooms & bathrooms
- Bedrooms: 2
- Bathrooms: 1
- Full bathrooms: 1
Primary bedroom
- Level: Main
- Area: 143
- Dimensions: 13 x 11
Bedroom 2
- Level: Main
- Area: 192
- Dimensions: 16 x 12
Kitchen
- Features: Range/Oven, Refrigerator, Dishwasher, Microwave, Disposal
- Level: Main
- Area: 80
- Dimensions: 10 x 8
Living room
- Level: Main
- Area: 240
- Dimensions: 20 x 12
Heating
- Radiant
Appliances
- Included: Water Softener Rented
- Laundry: Lower Level, Common Area
Features
- Storage Unit Inc, At Least 1 tub
- Basement: Full
- Number of fireplaces: 1
- Fireplace features: Gas, 1 fireplace
Interior area
- Total structure area: 920
- Total interior livable area: 920 sqft
- Finished area above ground: 920
Video & virtual tour
Property
Parking
- Parking features: 1 space assigned, Outside
Features
- Fencing: Fenced
Details
- Parcel number: 070913430058
- Zoning: HIS-TL
- Other equipment: Intercom
Construction
Type & style
- Home type: Condo
- Property subtype: Condominium
Materials
- Vinyl Siding, Brick, Stone
Condition
- Year built: 1973
Utilities & green energy
- Sewer: Public Sewer
- Water: Public
- Utilities for property: Cable/Satellite Available
Community & HOA
Community
- Features: Common Green Space, Close to busline
- Security: Security System
HOA
- Has HOA: Yes
- Amenities included: Parking
- Services included: Heat, Hot Water, Water/Sewer, Snow Removal, Common area maintenance, Common area insurance, Reserve fund
- HOA fee: $350 monthly
Location
- Region: Madison
Financial & listing details
- Price per square foot: $342/sqft
- Tax assessed value: $355,600
- Annual tax amount: $6,319
- Date on market: 8/13/2026
- Listing terms: Rental Allowed
- Inclusions: Range/Oven, Refrigerator, Dishwasher, Microwave, Disposal, Window Coverings
- Exclusions: All personal property of the Seller.
Estimated market value
$312,100
$296,000 - $328,000
$2,076/mo
Price history
| Date | Event | Price |
|---|---|---|
| 9/28/2026 | Price change | $314,900-4%$342/sqft |
Source: SCWMLS #2030386 Report a problem | ||
| 8/20/2026 | Price change | $328,000-3.5%$357/sqft |
Source: SCWMLS #2030386 Report a problem | ||
| 8/13/2026 | Listed for sale | $339,900+126.8%$369/sqft |
Source: SCWMLS #2030386 Report a problem | ||
| 6/6/2023 | Listing removed | -- |
Source: Zillow Rentals Report a problem | ||
| 5/30/2023 | Listed for rent | $1,800+22%$2/sqft |
Source: Zillow Rentals Report a problem | ||
| 6/18/2022 | Listing removed | -- |
Source: Zillow Rental Manager Report a problem | ||
| 6/14/2022 | Listed for rent | $1,475$2/sqft |
Source: Zillow Rental Manager Report a problem | ||
| 2/7/2013 | Sold | $149,900+0.6%$163/sqft |
Source: Public Record Report a problem | ||
| 11/6/2012 | Price change | $149,000-6.3%$162/sqft |
Source: Premier Realty Team, LLC #1661014 Report a problem | ||
| 7/14/2012 | Price change | $159,000-5.9%$173/sqft |
Source: Premier Realty Team, LLC #1661014 Report a problem | ||
| 4/25/2012 | Listed for sale | $169,000+4509.9%$184/sqft |
Source: Fair Fee Madison #1653214 Report a problem | ||
| 8/17/2006 | Sold | $3,666$4/sqft |
Source: Public Record Report a problem | ||
Public tax history
| Year | Property taxes | Tax assessment |
|---|---|---|
| 2024 | $6,115 +20.5% | $312,400 +24% |
| 2023 | $5,075 | $251,900 +2% |
| 2022 | -- | $247,000 +22.2% |
| 2021 | -- | $202,100 +4% |
| 2020 | -- | $194,300 |
| 2019 | $4,298 | $194,300 |
| 2018 | $4,298 +16.2% | $194,300 +20% |
| 2017 | $3,698 +4.1% | $161,900 |
| 2016 | $3,551 -0.1% | $161,900 +8% |
| 2014 | $3,554 -17.3% | $149,900 -15.1% |
| 2013 | $4,299 -4.9% | $176,600 -7% |
| 2012 | $4,520 +5.1% | $189,900 |
| 2011 | $4,299 +3.6% | $189,900 |
| 2010 | $4,149 +8.2% | $189,900 |
| 2009 | $3,834 +4.8% | $189,900 |
| 2008 | $3,659 -1.9% | $189,900 |
| 2007 | $3,731 -0.3% | $189,900 |
| 2006 | $3,741 +53.2% | $189,900 +61.6% |
| 2005 | $2,442 | $117,500 |
Find assessor info on the county website
Monthly payment
Est. payment
Payment breakdown
Explore the cost of this home by adjusting the details. Changes won't be saved.Climate risks
Neighborhood: Marquette
Nearby schools
Schools provided by the listing agent
- Elementary: Lapham/Marquette
- Middle: OKeeffe
- High: East
- District: Madison
Source: SCWMLS. This data may not be complete. We recommend contacting the local school district to confirm school assignments for this home.

Similar homes
- $322,5002 bd1 ba722 sqft333 W Mifflin St Unit 2050, Madison, WI 53703For Sale
 MLS ID #2027646, Greg B Stroupe. SCWMLS
 - $344,9001 bd1 ba1k sqft1150 Williamson St APT 204, Madison, WI 53703For Sale
 MLS ID #2018991, Joshua Pelletter. SCWMLS
 - $309,0001 bd1 ba692 sqft111 N Hamilton St APT 203, Madison, WI 53703For Sale
 MLS ID #2030683, Andy Kramer. SCWMLS
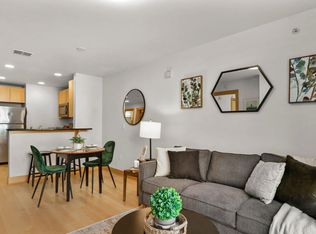
 - $300,0002 bd1 ba709 sqft333 W Mifflin St Unit 2090, Madison, WI 53703For Sale
 MLS ID #2027475, Katie Jo Schmitz. SCWMLS
