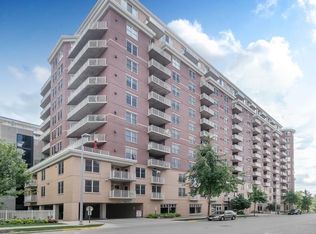
Experience urban living at Metropolitan Place! This sought-after second-floor condo is a true original, offered by the first owners who hand-picked this unit for its ideal layout and placement when the development was built. Featuring two distinct bedrooms, it provides a versatile, functional space perfect for guests, roommates, or a home office. The floor plan is exceptionally convenient, with same-level parking, the fitness room just across the hall, and the elevator nearby—all thoughtful advantages the owners prioritized when they originally selected this home. While it maintains its classic, well-loved character, it offers a prime canvas in a premier location. Enjoy in-unit laundry, additional storage, and steps-away access to Capitol Square, State Street, the Overture Center, and the lakes. Benefit from professional management, a stunning rooftop terrace with a fire pit, and a pet-friendly dog run. Experience downtown convenience at an incredible value of $322,500.
Active
$322,500
333 W Mifflin St Unit 2050, Madison, WI 53703
2beds
722sqft
Condominium
Built in 2007
-- sqft lot
$319,000 Zestimate®
$447/sqft
$609/mo HOA
What's special
- --
- on Zillow
- 322
- views
- 21
- saves
Zillow last checked:
Listing updated:
Listed by:
Greg B Stroupe,
Real Broker LLC
Source: SCWMLS,MLS#: 2027646
Facts & features
Interior
Bedrooms & bathrooms
- Bedrooms: 2
- Bathrooms: 1
- Full bathrooms: 1
- Main level bathrooms: 1
Primary bedroom
- Level: Main
- Area: 99
- Dimensions: 9 x 11
Bedroom 2
- Level: Main
- Area: 99
- Dimensions: 9 x 11
Dining room
- Area: 60
- Dimensions: 6 x 10
Kitchen
- Features: Breakfast Bar, Dishwasher, Disposal, Microwave, Range/Oven, Refrigerator
- Level: Main
- Area: 80
- Dimensions: 8 x 10
Living room
- Level: Main
- Area: 100
- Dimensions: 10 x 10
Heating
- Forced Air, Heat Pump
Cooling
- Central Air
Appliances
- Included: Washer, Dryer
Features
- Storage Unit Inc, At Least 1 tub, Ceiling Fan(s)
- Flooring: Wood or sim. wood floors
- Windows: Window Coverings
- Basement: None
- Has fireplace: No
Interior area
- Total structure area: 722
- Total interior livable area: 722 sqft
- Finished area above ground: 722
Property
Parking
- Parking features: 1 space assigned, Parking fee, Garage Door Opener
Details
- Parcel number: 070923163079
- Zoning: Res
Construction
Type & style
- Home type: Condo
- Property subtype: Condominium
Materials
- Brick
Condition
- Year built: 2007
Utilities & green energy
- Sewer: Public Sewer
- Water: Public
Community & HOA
Community
- Features: Close to busline, Common Green Space, Elevator, Fitness Center, Rooftop common area
- Security: Carbon Monoxide Detector(s), Smoke Detector(s), Fire Sprinkler System
HOA
- Has HOA: Yes
- Amenities included: Recreation Facilities
- Services included: Common area insurance, Common area maintenance, Hot Water, Reserve fund, Snow Removal, Trash, Water/Sewer
- HOA fee: $609 monthly
Location
- Region: Madison
Financial & listing details
- Price per square foot: $447/sqft
- Tax assessed value: $308,100
- Annual tax amount: $5,332
- Date on market: 7/9/2026
- Listing terms: Rental Allowed
- Inclusions: Washer/dryer combo, oven/range, microwave, dishwasher, refrigerator, garbage disposal, all window coverings, bath cabinet above toilet, wire rack opposite laundry
- Exclusions: Sellers personal property.
Estimated market value
$319,000
$303,000 - $335,000
$2,081/mo
Price history
| Date | Event | Price |
|---|---|---|
| 7/9/2026 | Listed for sale | $322,500+127.3%$447/sqft |
Source: SCWMLS #2027646 Report a problem | ||
| 7/11/2007 | Sold | $141,900$197/sqft |
Source: Public Record Report a problem | ||
Public tax history
| Year | Property taxes | Tax assessment |
|---|---|---|
| 2025 | $5,332 -4.4% | $290,700 +2% |
| 2024 | $5,579 +8.8% | $285,000 +12% |
| 2023 | $5,128 | $254,500 +10% |
| 2022 | -- | $231,400 +5% |
| 2021 | -- | $220,400 |
| 2020 | -- | $220,400 |
| 2019 | $4,314 | $220,400 +13% |
| 2018 | $4,314 -0.9% | $195,000 +2.6% |
| 2017 | $4,354 +10.5% | $190,000 +9.1% |
| 2016 | $3,939 -0.1% | $174,200 +5% |
| 2014 | $3,942 +10.6% | $165,900 +5% |
| 2013 | $3,564 -4.9% | $158,000 |
| 2012 | $3,748 +5.2% | $158,000 |
| 2011 | $3,564 -1.2% | $158,000 -4.5% |
| 2010 | $3,606 +19.9% | $165,500 +10.6% |
| 2009 | $3,007 +4.6% | $149,700 |
| 2008 | $2,876 | $149,700 |
Find assessor info on the county website
Monthly payment
Est. payment
Payment breakdown
Explore the cost of this home by adjusting the details. Changes won't be saved.Climate risks
Neighborhood: Capitol
Nearby schools
Schools provided by the listing agent
- Elementary: Franklin/Randall
- Middle: Hamilton
- High: West
- District: Madison
Source: SCWMLS. This data may not be complete. We recommend contacting the local school district to confirm school assignments for this home.


Similar homes
- $300,0002 bd1 ba709 sqft333 W Mifflin St Unit 2090, Madison, WI 53703For Sale
 MLS ID #2027475, Katie Jo Schmitz. SCWMLS
 - $339,9001 bd1 ba891 sqft309 W Washington Ave Unit 613, Madison, WI 53703For Sale
 MLS ID #2033481, Aaron Weber. SCWMLS
 - $325,0001 bd1 ba720 sqft360 W Washington Ave Unit 712, Madison, WI 53703For Sale
 MLS ID #2024288, Lori Schilling. SCWMLS
 - $309,0001 bd1 ba635 sqft309 W Washington Ave Unit 203, Madison, WI 53703For Sale
 MLS ID #2031532, Caley Rouse. SCWMLS
