Prime downtown location in a historic brick building! This flexible studio with updated kitchen (2022), has a cozy layout, with great southwest light. Walk to the Farmer's Market, right outside your door. Stroll 3 blocks to the lake, with bike trails. Catch Concerts on the Square from one of Madison's best rooftop spaces, just one flight up from your unit. Skip the crowds, enjoy the music, and dash downstairs to refresh your snacks in your own kitchen. Add your personal touches or move right in. Private storage unit on the second floor. Monthly/weekend/evening garage parking options within one block. Close to restaurants, shopping, entertainment. Invest in yourself and in a great place to call home! See it today!
Active
Price cut: $10.9K (11/9)
$209,000
111 N Hamilton St APT 301, Madison, WI 53703
0beds
523sqft
Apartment
Built in 2002
-- sqft lot
$207,800 Zestimate®
$400/sqft
$243/mo HOA
What's special
- --
- on Zillow
- 737
- views
- 42
- saves
Zillow last checked:
Listing updated:
Listed by:
Tony Ritschard,
First Weber Inc
Source: SCWMLS,MLS#: 2034298
Facts & features
Interior
Bedrooms & bathrooms
- Bedrooms: 0
- Bathrooms: 1
- Full bathrooms: 1
- Main level bathrooms: 1
Primary bedroom
- Level: N
Kitchen
- Level: Main
- Area: 100
- Dimensions: 10 x 10
Living room
- Level: Main
- Area: 210
- Dimensions: 15 x 14
Heating
- Forced Air
Cooling
- Central Air
Appliances
- Laundry: Main Level
Features
- Basement: None
- Has fireplace: No
Interior area
- Total structure area: 523
- Total interior livable area: 523 sqft
- Finished area above ground: 523
Property
Parking
- Parking features: None
Details
- Parcel number: 070913345091
- Zoning: PD
Construction
Type & style
- Home type: Apartment
- Property subtype: Apartment
Materials
- Brick
Condition
- Year built: 2002
Utilities & green energy
- Sewer: Public Sewer
- Water: Public
Community & HOA
HOA
- Has HOA: Yes
- HOA fee: $243 monthly
Location
- Region: Madison
Financial & listing details
- Price per square foot: $400/sqft
- Tax assessed value: $238,500
- Annual tax amount: $4,358
- Date on market: 10/8/2026
- Inclusions: Refrigerator, range/oven, microwave, dishwasher, disposal, water filtration, washer, dryer, storage unit.
- Exclusions: Personal property.
Estimated market value
$207,800
$197,000 - $218,000
$1,577/mo
Price history
| Date | Event | Price |
|---|---|---|
| 11/9/2026 | Price change | $209,000-5%$400/sqft |
Source: SCWMLS #2034298 Report a problem | ||
| 10/30/2026 | Price change | $219,900-4.3%$420/sqft |
Source: SCWMLS #2034298 Report a problem | ||
| 10/19/2026 | Price change | $229,900-4.2%$440/sqft |
Source: SCWMLS #2034298 Report a problem | ||
| 10/8/2026 | Listed for sale | $239,900+41.1%$459/sqft |
Source: SCWMLS #2034298 Report a problem | ||
| 10/7/2021 | Sold | $170,000$325/sqft |
Source: Public Record Report a problem | ||
| 9/23/2021 | Pending sale | $170,000$325/sqft |
Source:  WIREX MLS #1919091 Report a problem | ||
| 9/7/2021 | Listed for sale | $170,000$325/sqft |
Source: WIREX MLS #1919091 Report a problem | ||
Public tax history
| Year | Property taxes | Tax assessment |
|---|---|---|
| 2025 | $4,358 -4.8% | $238,500 +2% |
| 2024 | $4,577 +21.5% | $233,800 +25% |
| 2023 | $3,768 | $187,000 +10% |
| 2022 | -- | $170,000 +7.5% |
| 2021 | -- | $158,200 |
| 2020 | -- | $158,200 +9.6% |
| 2019 | $2,850 | $144,300 +11% |
| 2018 | $2,850 +1.4% | $130,000 +4.9% |
| 2017 | $2,812 -3.8% | $123,900 |
| 2016 | $2,922 +4.1% | $123,900 +4% |
| 2014 | $2,808 +5.2% | $119,100 |
| 2013 | $2,668 -4.9% | $119,100 |
| 2012 | $2,806 +5.2% | $119,100 |
| 2011 | $2,668 +3.7% | $119,100 |
| 2010 | $2,574 +8.2% | $119,100 |
| 2009 | $2,378 +4.3% | $119,100 |
| 2008 | $2,280 -2.5% | $119,100 |
| 2007 | $2,340 +4.7% | $119,100 +5% |
| 2006 | $2,234 -1.4% | $113,400 +4% |
| 2005 | $2,266 +24.2% | $109,000 +32.9% |
| 2004 | $1,824 +7.8% | $82,000 |
| 2003 | $1,692 | $82,000 |
Find assessor info on the county website
Monthly payment
Est. payment
Payment breakdown
Explore the cost of this home by adjusting the details. Changes won't be saved.Climate risks
Neighborhood: Capitol
Nearby schools
Schools provided by the listing agent
- Elementary: Lapham/Marquette
- Middle: OKeeffe
- High: East
- District: Madison
Source: SCWMLS. This data may not be complete. We recommend contacting the local school district to confirm school assignments for this home.
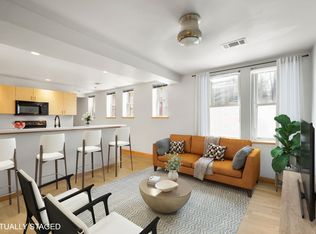
Similar homes
- $309,0001 bd1 ba692 sqft111 N Hamilton St APT 203, Madison, WI 53703For Sale
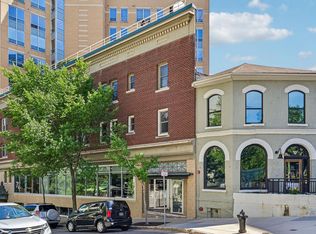 MLS ID #2030683, Andy Kramer. SCWMLS
- $300,0002 bd1 ba709 sqft333 W Mifflin St Unit 2090, Madison, WI 53703For Sale
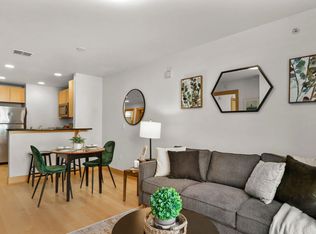 MLS ID #2027475, Katie Jo Schmitz. SCWMLS
- $299,0001 bd1 ba635 sqft309 W Washington Ave Unit 203, Madison, WI 53703For Sale
 MLS ID #2031532, Caley Rouse. SCWMLS
- $299,9002 bd1 ba722 sqft333 W Mifflin St Unit 2050, Madison, WI 53703For Sale
 MLS ID #2027646, Greg B Stroupe. SCWMLS
