FREE downtown parking with the purchase of one Capitol West condo! Enjoy the ease & energy of Madison living from this bright & charming 1 bed | 1 bath garden style unit. Step onto the Juliet balcony & enjoy a special view of the Capitol (just 2 blocks away!), perfect for taking in the vibrant city atmosphere. With a excellent blend of comfort & convenience, this home places dining, entertainment, & transportation right at your doorstep. This condo offers in-unit laundry, on-site management, exercise room, dedicated UNDERGROUND & HEATED parking stall, storage unit, guest parking pass & gardens maintained by the community. Thoughtful updates include a newer dishwasher, new washer/dryer (2023), & HVAC (2022). Dog owners will appreciate the resident only 2nd floor terrace for easy outside access to S Henry Street. A fantastic opportunity to enjoy the best of downtown living, come experience it for yourself, today!
Active
Price cut: $10K (10/13)
$309,000
309 W Washington Ave Unit 203, Madison, WI 53703
1beds
635sqft
Condominium
Built in 2008
-- sqft lot
$305,400 Zestimate®
$487/sqft
$344/mo HOA
What's special
- --
- on Zillow
- 480
- views
- 30
- saves
Zillow last checked:
Listing updated:
Listed by:
Caley Rouse,
Stark Company, REALTORS
Source: SCWMLS,MLS#: 2031532
Facts & features
Interior
Bedrooms & bathrooms
- Bedrooms: 1
- Bathrooms: 1
- Full bathrooms: 1
- Main level bathrooms: 1
Primary bedroom
- Level: Main
- Area: 154
- Dimensions: 11 x 14
Kitchen
- Features: Breakfast Bar, Pantry, Range/Oven, Refrigerator, Dishwasher, Microwave, Disposal
- Level: Main
- Area: 143
- Dimensions: 13 x 11
Living room
- Level: Main
- Area: 110
- Dimensions: 11 x 10
Heating
- Forced Air
Cooling
- Central Air
Appliances
- Included: Washer, Dryer, Water softener included
- Laundry: Main Level
Features
- Storage Unit Inc, At Least 1 tub, Garage
- Flooring: Wood or sim. wood floors
- Basement: None
- Has fireplace: No
Interior area
- Total structure area: 635
- Total interior livable area: 635 sqft
- Finished area above ground: 635
Property
Parking
- Parking features: Underground, Heated Garage, 1 space assigned, Garage Door Opener
- Has attached garage: Yes
Features
- Patio & porch: Deck/Balcony
Details
- Parcel number: 070923165132
- Zoning: PUDSIP
Construction
Type & style
- Home type: Condo
- Property subtype: Condominium
Materials
- Aluminum Siding, Brick
- Foundation: Poured concrete foundatn
Condition
- Year built: 2008
Utilities & green energy
- Sewer: Public Sewer
- Water: Public
- Utilities for property: Cable/Satellite Available
Community & HOA
Community
- Features: Common Green Space, Fitness Center, Close to busline, Elevator
- Security: Security System, Fire Sprinkler System
HOA
- Has HOA: Yes
- Amenities included: Parking, Recreation Facilities
- Services included: Hot Water, Water/Sewer, Trash, Snow Removal, Common area maintenance, Common area insurance, Reserve fund, Lawn maintenance
- HOA fee: $344 monthly
Location
- Region: Madison
Financial & listing details
- Price per square foot: $487/sqft
- Tax assessed value: $316,000
- Annual tax amount: $5,399
- Date on market: 9/11/2026
- Inclusions: Range/Oven, Refrigerator, Dishwasher, Microwave, Disposal, Washer/Dryer
- Exclusions: Staging items & All Personal Property of Seller
Estimated market value
$305,400
$290,000 - $321,000
$1,660/mo
Price history
| Date | Event | Price |
|---|---|---|
| 10/13/2026 | Price change | $309,000-3.1%$487/sqft |
Source: SCWMLS #2031532 Report a problem | ||
| 9/11/2026 | Listed for sale | $319,000+34.3%$502/sqft |
Source: SCWMLS #2031532 Report a problem | ||
| 11/3/2020 | Sold | $237,500$374/sqft |
Source: SCWMLS #1897325 Report a problem | ||
Public tax history
| Year | Property taxes | Tax assessment |
|---|---|---|
| 2025 | $5,017 -4.5% | $273,800 +2% |
| 2024 | $5,254 +7.8% | $268,400 +11% |
| 2023 | $4,872 | $241,800 +12% |
| 2022 | -- | $215,900 +2% |
| 2021 | -- | $211,700 +3.3% |
| 2020 | -- | $204,900 |
| 2019 | $4,316 | $204,900 +5% |
| 2018 | $4,316 +3.4% | $195,100 +7% |
| 2017 | $4,174 +20.9% | $182,300 |
| 2016 | $3,452 +8.1% | $182,300 +35% |
| 2014 | $3,193 -2.2% | $135,000 |
| 2013 | $3,264 +2.3% | $135,000 |
| 2012 | $3,191 -2.2% | $135,000 -6.9% |
| 2011 | $3,264 -1.8% | $145,000 -5.1% |
| 2010 | $3,323 +65% | $152,800 +50.7% |
| 2009 | $2,014 +11.4% | $101,400 +7% |
| 2008 | $1,807 | $94,800 |
Find assessor info on the county website
Monthly payment
Est. payment
Payment breakdown
Explore the cost of this home by adjusting the details. Changes won't be saved.Climate risks
Neighborhood: Capitol
Nearby schools
Schools provided by the listing agent
- Elementary: Franklin/Randall
- Middle: Hamilton
- High: West
- District: Madison
Source: SCWMLS. This data may not be complete. We recommend contacting the local school district to confirm school assignments for this home.
- $345,0001 bd1 ba954 sqft309 W Washington Ave UNIT 216, Madison, WI 53703Sold

- $275,0001 bd1 ba615 sqft309 W Washington Ave UNIT 302, Madison, WI 53703Sold

- $600,0002 bd2 ba1.4k sqft309 W Washington Ave UNIT 809, Madison, WI 53703Sold

- $435,0002 bd1 ba1k sqft309 W Washington Ave UNIT 706, Madison, WI 53703Sold

Similar homes
- $300,0002 bd1 ba709 sqft333 W Mifflin St Unit 2090, Madison, WI 53703For Sale
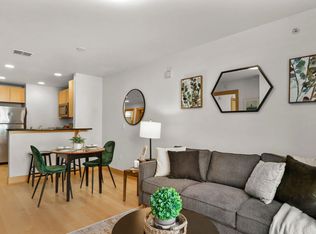 MLS ID #2027475, Katie Jo Schmitz. SCWMLS
- $309,0001 bd1 ba692 sqft111 N Hamilton St APT 203, Madison, WI 53703For Sale
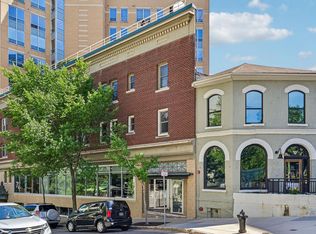 MLS ID #2030683, Andy Kramer. SCWMLS
- $325,0001 bd1 ba720 sqft360 W Washington Ave Unit 712, Madison, WI 53703For Sale
 MLS ID #2024288, Lori Schilling. SCWMLS
- $339,9001 bd1 ba891 sqft309 W Washington Ave Unit 613, Madison, WI 53703For Sale
 MLS ID #2033481, Aaron Weber. SCWMLS
