With this coveted downtown location just steps from dining, shopping, entertainment, and the Capitol corridor, this thoughtfully designed one-bedroom condo pairs city convenience with refined comfort. A well-designed layout creates a polished, move-in-ready interior, while the spacious private patio extends the living space outdoors. The bath includes a jacuzzi tub for a more relaxed daily routine, and covered garage parking adds year-round ease. Residents enjoy access to a well-equipped fitness center, shared rooftop garden with grills and seating, and a pet-friendly atmosphere that feels both welcoming and connected. New HVAC and kitchen appliances installed in September 2021. Includes parking space #4028 with garage access from the 4th floor, courtyard access from the 5th floor, and recreation center on the 4th floor. Sale includes parcel numbers 0709-231-4272-6 and 0709-231-6228-7.
Active
Price cut: $5K (9/16)
$325,000
360 W Washington Ave Unit 712, Madison, WI 53703
1beds
720sqft
Condominium
Built in 2003
-- sqft lot
$322,000 Zestimate®
$451/sqft
$528/mo HOA
What's special
- --
- on Zillow
- 289
- views
- 15
- saves
Zillow last checked:
Listing updated:
Listed by:
Lori Schilling,
Sprinkman Real Estate
Source: SCWMLS,MLS#: 2024288
Facts & features
Interior
Bedrooms & bathrooms
- Bedrooms: 1
- Bathrooms: 1
- Full bathrooms: 1
- Main level bathrooms: 1
Primary bedroom
- Level: Main
- Area: 130
- Dimensions: 13 x 10
Kitchen
- Features: Breakfast Bar, Range/Oven, Refrigerator, Dishwasher, Microwave, Disposal
- Level: Main
- Area: 80
- Dimensions: 10 x 8
Living room
- Level: Main
- Area: 210
- Dimensions: 21 x 10
Heating
- Forced Air, Heat Pump
Cooling
- Central Air
Appliances
- Included: Washer, Dryer
- Laundry: Main Level
Features
- Jetted bathtub, Internet -Fiber Available
- Flooring: Wood or sim. wood floors
- Basement: None
- Number of fireplaces: 1
- Fireplace features: 1 fireplace, Gas
Interior area
- Total structure area: 720
- Total interior livable area: 720 sqft
- Finished area above ground: 720
Property
Parking
- Parking features: Underground, 1 space assigned, Garage Door Opener
- Has attached garage: Yes
Features
- Patio & porch: Deck/Balcony
Details
- Parcel number: 070923142726
- Zoning: PUD
Construction
Type & style
- Home type: Condo
- Property subtype: Condominium
Materials
- Brick
Condition
- Year built: 2003
Utilities & green energy
- Sewer: Public Sewer
- Water: Public
- Utilities for property: Cable/Satellite Available, Internet - Cable
Green energy
- Energy efficient items: Appliances
Community & HOA
Community
- Features: Common Green Space, Fitness Center, Close to busline, Elevator
- Security: Security System, Fire Sprinkler System
HOA
- Has HOA: Yes
- Amenities included: Recreation Facilities
- Services included: Hot Water, Water/Sewer, Trash, Snow Removal, Common area maintenance, Common area insurance, Reserve fund, Lawn maintenance
- HOA fee: $528 monthly
Location
- Region: Madison
Financial & listing details
- Price per square foot: $451/sqft
- Tax assessed value: $329,600
- Annual tax amount: $5,975
- Date on market: 5/27/2026
- Inclusions: range/oven, fridge, dishwasher, microwave, washer, dryer, garage opener
Estimated market value
$322,000
$306,000 - $338,000
$1,768/mo
Price history
| Date | Event | Price |
|---|---|---|
| 9/16/2026 | Price change | $325,000-1.5%$451/sqft |
Source: SCWMLS #2024288 Report a problem | ||
| 6/29/2026 | Price change | $330,000-1.5%$458/sqft |
Source: SCWMLS #2024288 Report a problem | ||
| 6/4/2026 | Listed for sale | $335,000+24.1%$465/sqft |
Source:  WIREX MLS #2024288 Report a problem WIREX MLS #2024288 Report a problem | ||
| 12/7/2022 | Listing removed | -- |
Source: WIREX MLS #1919679 Report a problem | ||
| 12/6/2021 | Sold | $270,000-1.8%$375/sqft |
Source: SCWMLS #1919679 Report a problem | ||
| 11/4/2021 | Pending sale | $275,000$382/sqft |
Source: WIREX MLS #1919679 Report a problem | ||
| 9/13/2021 | Listed for sale | $275,000$382/sqft |
Source: WIREX MLS #1919679 Report a problem | ||
Public tax history
| Year | Property taxes | Tax assessment |
|---|---|---|
| 2025 | $5,786 -4.2% | $314,600 +2% |
| 2024 | $6,037 +9.8% | $308,400 +13% |
| 2023 | $5,498 | $272,900 +7% |
| 2022 | -- | $255,000 +18% |
| 2021 | -- | $216,100 |
| 2020 | -- | $216,100 +2% |
| 2019 | $4,607 +0.2% | $211,900 +2% |
| 2018 | $4,600 +6.3% | $207,700 +10% |
| 2017 | $4,326 +14% | $188,800 |
| 2016 | $3,796 +6.1% | $188,800 +25.1% |
| 2014 | $3,578 -9.5% | $150,900 -13.7% |
| 2013 | $3,952 -4.9% | $174,800 |
| 2012 | $4,154 +5.1% | $174,800 |
| 2011 | $3,951 +3.6% | $174,800 |
| 2010 | $3,813 -0.6% | $174,800 -8% |
| 2009 | $3,836 +4.8% | $190,000 |
| 2008 | $3,661 +6.5% | $190,000 +8.6% |
| 2007 | $3,438 -0.3% | $175,000 |
| 2006 | $3,448 +30.1% | $175,000 +37.3% |
| 2005 | $2,650 -6.6% | $127,500 |
| 2004 | $2,836 +93.3% | $127,500 |
| 2003 | $1,467 | $127,500 |
| 2002 | -- | -- |
Find assessor info on the county website
Monthly payment
Est. payment
Payment breakdown
Explore the cost of this home by adjusting the details. Changes won't be saved.Climate risks
Neighborhood: Capitol
Nearby schools
Schools provided by the listing agent
- Elementary: Franklin/Randall
- Middle: Hamilton
- High: West
- District: Madison
Source: SCWMLS. This data may not be complete. We recommend contacting the local school district to confirm school assignments for this home.
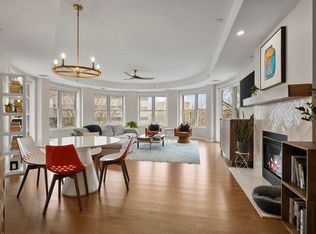
- $819,0003 bd2 ba1.7k sqft360 W Washington Ave UNIT 202, Madison, WI 53703Sold
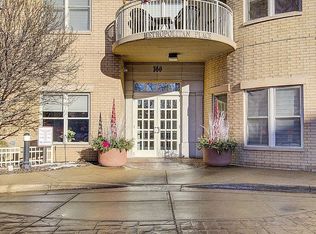
- $418,1002 bd2 ba929 sqft360 W Washington Ave #1, Madison, WI 53703Off Market
- $697,8002 bd2 ba1.9k sqft360 W Washington Ave #2, Madison, WI 53703Off Market
- $576,2002 bd2 ba1.4k sqft360 W Washington Ave UNIT 101, Madison, WI 53703Off Market
Similar homes
- $322,5002 bd1 ba722 sqft333 W Mifflin St Unit 2050, Madison, WI 53703For Sale
 MLS ID #2027646, Greg B Stroupe. SCWMLS
 - $339,9001 bd1 ba891 sqft309 W Washington Ave Unit 613, Madison, WI 53703For Sale
 MLS ID #2033481, Aaron Weber. SCWMLS
 - $309,0001 bd1 ba635 sqft309 W Washington Ave Unit 203, Madison, WI 53703For Sale
 MLS ID #2031532, Caley Rouse. SCWMLS
 - $300,0002 bd1 ba709 sqft333 W Mifflin St Unit 2090, Madison, WI 53703For Sale
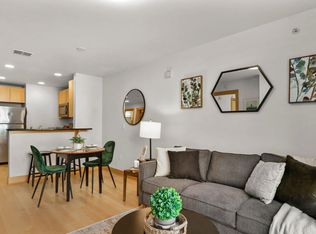 MLS ID #2027475, Katie Jo Schmitz. SCWMLS
