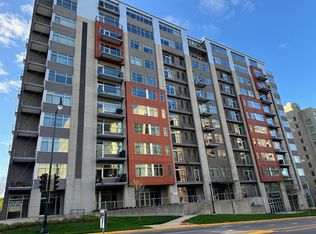
Experience stylish downtown living at Capitol West in the heart of Madison. This highly desirable 2-bedroom condo offers an open, inviting layout with warm wood floors, and a sophisticated, city-forward feel. The kitchen features contemporary cabinetry, solid surface countertops, stainless steel appliances, and a breakfast bar that works well for casual meals or entertaining. Large windows fill the home with natural light and help create a bright, airy atmosphere throughout the main living spaces. The well-designed floor plan offers comfortable bedrooms, functional living space, and the convenience today’s buyers are looking for. Enjoy in-unit laundry, 1 underground parking space for added flexibility and ease. Capitol West also offers a full-time on-site building manager, exercise room, and mail room, all in an unbeatable downtown location close to shopping, dining, entertainment, and the best of Madison living.
For sale
Price cut: $10K (6/13)
$419,900
309 W Washington Ave Unit 606, Madison, WI 53703
2beds
1,055sqft
Condominium
Built in 2008
-- sqft lot
$406,900 Zestimate®
$398/sqft
$464/mo HOA
What's special
- 39 days |
- 290 |
- 7 |
Zillow last checked:
Listing updated:
Listed by:
Seth Pfaehler,
The McGrady Group, LLC,
Matthew McGrady,
The McGrady Group, LLC
Source: SCWMLS,MLS#: 2025807
Facts & features
Interior
Bedrooms & bathrooms
- Bedrooms: 2
- Bathrooms: 1
- Full bathrooms: 1
- Main level bathrooms: 1
Primary bedroom
- Level: Main
- Area: 132
- Dimensions: 12 x 11
Bedroom 2
- Level: Main
- Area: 100
- Dimensions: 10 x 10
Kitchen
- Features: Breakfast Bar, Dishwasher, Disposal, Microwave, Range/Oven, Refrigerator
- Level: Main
- Area: 72
- Dimensions: 6 x 12
Living room
- Level: Main
- Area: 190
- Dimensions: 19 x 10
Heating
- Forced Air
Cooling
- Central Air
Appliances
- Included: Washer, Dryer
- Laundry: Main Level
Features
- Walk-In Closet(s), At Least 1 tub
- Flooring: Wood or sim. wood floors
- Basement: None
- Has fireplace: No
Interior area
- Total structure area: 1,055
- Total interior livable area: 1,055 sqft
- Finished area above ground: 1,055
Property
Parking
- Parking features: Underground, Heated Garage, 1 space assigned, Garage Door Opener
- Has attached garage: Yes
Details
- Parcel number: 070923165778
- Zoning: PUD
Construction
Type & style
- Home type: Condo
- Property subtype: Condominium
Materials
- Aluminum Siding, Brick, Wood Siding
Condition
- Year built: 2008
Utilities & green energy
- Sewer: Public Sewer
- Water: Public
- Utilities for property: Cable/Satellite Available
Community & HOA
Community
- Features: Elevator, Fitness Center
HOA
- Has HOA: Yes
- Amenities included: Parking
- Services included: Common area insurance, Common area maintenance, Hot Water, Reserve fund, Snow Removal, Trash, Water/Sewer
- HOA fee: $464 monthly
Location
- Region: Madison
Financial & listing details
- Price per square foot: $398/sqft
- Tax assessed value: $417,900
- Annual tax amount: $7,200
- Date on market: 6/13/2026
- Inclusions: Refrigerator, Range/Oven, Dishwasher, Microwave, Washer, Dryer, Window Coverings, Parking Parcel 251/0709-231-6848-3
- Exclusions: Seller's personal items, Water heater, water softener (Both owned by association)
Estimated market value
$406,900
$387,000 - $427,000
$2,383/mo
Price history
| Date | Event | Price |
|---|---|---|
| 6/13/2026 | Price change | $419,900-2.3%$398/sqft |
Source: SCWMLS #2025807 Report a problem | ||
| 3/25/2026 | Listed for sale | $429,900+93.6%$407/sqft |
Source:  WIREX MLS #2019168 Report a problem WIREX MLS #2019168 Report a problem | ||
| 11/25/2013 | Sold | $222,000-3.4%$210/sqft |
Source: SCWMLS #1613938 Report a problem | ||
| 1/6/2012 | Price change | $229,900-8%$218/sqft |
Source: Dines Incorporated #1613938 Report a problem | ||
| 6/3/2011 | Listed for sale | $249,900$237/sqft |
Source: Dines Incorporated #1613938 Report a problem | ||
Public tax history
| Year | Property taxes | Tax assessment |
|---|---|---|
| 2024 | $7,113 +7.8% | $363,400 +11% |
| 2023 | $6,597 | $327,400 +10% |
| 2022 | -- | $297,600 +7% |
| 2021 | -- | $278,100 +4% |
| 2020 | -- | $267,400 |
| 2019 | $5,658 | $267,400 +5% |
| 2018 | $5,658 +3.4% | $254,700 +7% |
| 2017 | $5,473 +7.9% | $238,000 |
| 2016 | $5,074 +8.1% | $238,000 +20.8% |
| 2014 | $4,695 +21.2% | $197,000 +14.9% |
| 2013 | $3,872 -4.9% | $171,400 |
| 2012 | $4,072 +5.2% | $171,400 |
| 2011 | $3,872 +3.6% | $171,400 |
| 2010 | $3,737 +8.2% | $171,400 |
| 2009 | $3,453 +15.7% | $171,400 +10.4% |
| 2008 | $2,985 | $155,300 |
Find assessor info on the county website
Monthly payment
Est. payment
Payment breakdown
Explore the cost of this home by adjusting the details. Changes won't be saved.Climate risks
Neighborhood: Capitol
Nearby schools
GreatSchools rating
- NAFranklin Elementary SchoolGrades: PK-2Distance: 1.1 mi
- 8/10Hamilton Middle SchoolGrades: 6-8Distance: 3.7 mi
- 9/10West High SchoolGrades: 9-12Distance: 2 mi
Schools provided by the listing agent
- Elementary: Franklin/Randall
- Middle: Hamilton
- High: West
- District: Madison
Source: SCWMLS. This data may not be complete. We recommend contacting the local school district to confirm school assignments for this home.
- $345,0001 bd1 ba954 sqft309 W Washington Ave UNIT 216, Madison, WI 53703Sold

- $275,0001 bd1 ba615 sqft309 W Washington Ave UNIT 302, Madison, WI 53703Sold

- $600,0002 bd2 ba1.4k sqft309 W Washington Ave UNIT 809, Madison, WI 53703Sold

- $435,0002 bd1 ba1k sqft309 W Washington Ave UNIT 706, Madison, WI 53703Sold

- $335,0001 bd1 ba848 sqft309 W Washington Ave UNIT 511, Madison, WI 53703Sold
- $900,0003 bd2 ba1.7k sqft309 W Washington Ave UNIT 1005, Madison, WI 53703Sold
- $1,9001 bd1 ba615 sqft309 W Washington Ave UNIT 602, Madison, WI 53703For Rent
- $599,9002 bd2 ba1.1k sqft309 W Washington Ave UNIT 601, Madison, WI 53703Coming Soon
- $347,5001 bd1 ba945 sqft309 W Washington Ave UNIT 512, Madison, WI 53703Sold
A local agent can set up tours, give advice and negotiate with sellers.
Similar homes
- $430,0002 bd1 ba1k sqft333 W Mifflin St Unit 3160, Madison, WI 53703For Sale
 MLS ID #2022139, Shelley Lazzareschi. SCWMLS
 - $432,9002 bd1 ba1k sqft309 W Washington Ave Unit 212, Madison, WI 53703For Sale
 MLS ID #2022186, Marc Gerothanas. SCWMLS
 - $499,9002 bd2 ba1k sqft309 W Washington Ave Unit 905, Madison, WI 53703For Sale
 MLS ID #2026297, Trey Sprinkman. SCWMLS
 - $397,5001 bd1 ba1k sqft309 W Washington Ave Unit 412, Madison, WI 53703For Sale
 MLS ID #2026113, Amaya Boman. SCWMLS
 - $450,0001 bd2 ba1k sqft350 S Hamilton St Unit 407, Madison, WI 53703For SaleMLS ID #2025930, Maya Elliott. SCWMLS
- $322,5002 bd1 ba722 sqft333 W Mifflin St Unit 2050, Madison, WI 53703For SaleMLS ID #2027646, Greg B Stroupe. SCWMLS
- $524,9002 bd2 ba1.2k sqft360 W Washington Ave Unit 603, Madison, WI 53703For SaleMLS ID #2026756, Heather Taylor. SCWMLS
- $449,0002 bd2 ba1.1k sqft641 E Dayton St, Madison, WI 53703For SaleMLS ID #2025520, Elissa D Zollin. SCWMLS
- $335,0001 bd1 ba709 sqft333 W Mifflin St Unit 2090, Madison, WI 53703For SaleMLS ID #2027475, Katie Jo Schmitz. SCWMLS
- $330,0001 bd1 ba720 sqft360 W Washington Ave Unit 712, Madison, WI 53703For SaleMLS ID #2024288, Lori Schilling. SCWMLS
- $529,9002 bd2 ba1.1k sqft615 W Main St APT 207, Madison, WI 53703For SaleMLS ID #2020187, Brian Huegel. SCWMLS
- $599,0002 bd2 ba1.1k sqft615 W Main St APT 208, Madison, WI 53703For SaleMLS ID #2025595, Jeff Drengler. SCWMLS
- $310,0001 bd1 ba741 sqft333 W Mifflin St Unit 5060, Madison, WI 53703For SaleMLS ID #2027517, Diana Hause. SCWMLS
- $375,0001 bd2 ba978 sqft1029 Williamson St APT 1, Madison, WI 53703For SaleMLS ID #2024406, Lindsey Cooper. SCWMLS
- $435,0001 bd2 ba826 sqft404 S Blount St Unit 308, Madison, WI 53703For SaleMLS ID #2025554, Mindi S Kessenich. SCWMLS
- $319,0001 bd1 ba692 sqft111 N Hamilton St APT 203, Madison, WI 53703For SaleMLS ID #2026650, Andy Kramer. SCWMLS
- $450,0003 bd2 ba1.4k sqft1305 E Johnson St, Madison, WI 53703For SaleMLS ID #2025036, Bailey Fedler. SCWMLS
- $425,0001 bd1 ba1k sqft625 N Segoe Rd Unit 809, Madison, WI 53705For SaleMLS ID #2020288, Gabriell Hamele. SCWMLS
- $354,9001 bd1 ba1k sqft1150 Williamson St APT 204, Madison, WI 53703For SaleMLS ID #2018991, Joshua Pelletter. SCWMLS
- $400,0002 bd2 ba1.1k sqft2929 Atwood Ave APT 204, Madison, WI 53704For SaleMLS ID #2023653, Sherry M McKee. SCWMLS
