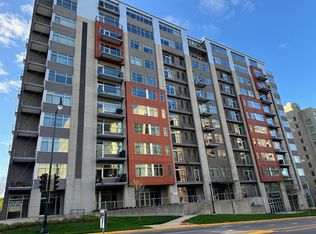
Welcome home to this beautifully updated 1-bedroom, 1-bath condominium in an unbeatable location! This inviting home features a spacious bedroom with a walk-in closet, plus abundant storage throughout, including two convenient pantry closets. The updated kitchen boasts an oversized quartz counter that's perfect for dining, entertaining, or working from home, along with brand-new appliances and modern lighting. Step outside to your charming Juliet balcony, an ideal spot for plants and enjoying fresh air. Enjoy the convenience of easy, elevator-free access to your unit, along with on-site management, secure underground parking, and bike storage. Located just steps from the Wisconsin State Capitol, you'll be surrounded by some of the city's best restaurants, shops, walking and biking trails, and entertainment. The condominium is also just minutes from the University of Wisconsin campus and UW Hospital, making it an excellent choice for students, faculty, healthcare professionals alike!
Coming soon
$395,000
309 W Washington Ave Unit 102, Madison, WI 53703
1beds
847sqft
Condominium
Built in 2008
-- sqft lot
$321,800 Zestimate®
$466/sqft
$382/mo HOA
What's special
- 14 days |
- 66 |
- 3 |
Zillow last checked:
Listing updated:
Listed by:
Maria Antoinette Cannarella,
Restaino & Associates
Source: SCWMLS,MLS#: 2027533
Facts & features
Interior
Bedrooms & bathrooms
- Bedrooms: 1
- Bathrooms: 1
- Full bathrooms: 1
- Main level bathrooms: 1
Primary bedroom
- Level: Main
- Area: 132
- Dimensions: 12 x 11
Dining room
- Level: Main
- Area: 132
- Dimensions: 11 x 12
Kitchen
- Features: Pantry, Kitchen Island, Range/Oven, Refrigerator, Dishwasher, Disposal
- Level: Main
- Area: 84
- Dimensions: 6 x 14
Living room
- Level: Main
- Area: 144
- Dimensions: 12 x 12
Heating
- Forced Air
Cooling
- Central Air
Appliances
- Included: Washer, Dryer
- Laundry: Main Level
Features
- Walk-In Closet(s), At Least 1 tub, Ceiling Fan(s)
- Flooring: Wood or sim. wood floors
- Windows: Window Coverings
- Basement: None
- Number of fireplaces: 1
- Fireplace features: Electric, 1 fireplace
Interior area
- Total structure area: 847
- Total interior livable area: 847 sqft
- Finished area above ground: 847
Property
Parking
- Parking features: Underground, Heated Garage, 1 space assigned, Garage Door Opener, Paved
- Has attached garage: Yes
Features
- Patio & porch: Deck/Balcony
Details
- Parcel number: 070923165075
- Zoning: PUDSIP
Construction
Type & style
- Home type: Condo
- Property subtype: Condominium
Materials
- Brick, Stone
Condition
- Year built: 2008
Utilities & green energy
- Sewer: Public Sewer
- Water: Public
- Utilities for property: Cable/Satellite Available
Community & HOA
Community
- Features: Fitness Center, Close to busline, Elevator
- Security: Security system for Unit, Smoke Detector(s), Security System, Fire Sprinkler System
HOA
- Has HOA: Yes
- Amenities included: Parking
- Services included: Hot Water, Water/Sewer, Trash, Snow Removal, Common area maintenance, Common area insurance, Reserve fund
- HOA fee: $382 monthly
Location
- Region: Madison
Financial & listing details
- Price per square foot: $466/sqft
- Tax assessed value: $303,100
- Annual tax amount: $5,254
- Date on market: 7/7/2026
- Listing terms: Rental Allowed
- Inclusions: Washer, dryer, refrigerator, dishwasher, disposal, stove/oven, all window coverings, all remotes needed to operate fixtures, all fobs and keys associated with unit
Estimated market value
$321,800
$302,000 - $341,000
$2,009/mo
Price history
| Date | Event | Price |
|---|---|---|
| 9/20/2013 | Sold | $174,900$206/sqft |
Source: SCWMLS #1680265 Report a problem | ||
| 7/27/2013 | Price change | $174,900-2.8%$206/sqft |
Source: Restaino & Associates, Inc. #1680265 Report a problem | ||
| 6/30/2013 | Price change | $179,900-5.1%$212/sqft |
Source: Restaino & Associates, Inc. #1680265 Report a problem | ||
| 4/27/2013 | Price change | $189,500-0.2%$224/sqft |
Source: Restaino & Associates, Inc. #1680265 Report a problem | ||
| 4/5/2013 | Listed for sale | $189,900$224/sqft |
Source: Restaino & Associates, Inc. #1680265 Report a problem | ||
Public tax history
| Year | Property taxes | Tax assessment |
|---|---|---|
| 2024 | $5,487 +10.7% | $280,300 +14% |
| 2023 | $4,954 | $245,900 +4% |
| 2022 | -- | $236,400 +8% |
| 2021 | -- | $218,900 +4% |
| 2020 | -- | $210,500 |
| 2019 | $4,438 | $210,500 +5% |
| 2018 | $4,438 +3.4% | $200,500 +7% |
| 2017 | $4,293 +20.9% | $187,400 |
| 2016 | $3,551 -0.1% | $187,400 +25% |
| 2014 | $3,554 -5.2% | $149,900 -9.7% |
| 2013 | $3,748 -4.9% | $166,000 |
| 2012 | $3,941 +5.2% | $166,000 |
| 2011 | $3,748 -1.8% | $166,000 -5.1% |
| 2010 | $3,815 +56% | $174,900 +42.9% |
| 2009 | $2,446 +9% | $122,400 +4.4% |
| 2008 | $2,243 | $117,200 |
Find assessor info on the county website
Monthly payment
Est. payment
Payment breakdown
Explore the cost of this home by adjusting the details. Changes won't be saved.Climate risks
Neighborhood: Capitol
Nearby schools
GreatSchools rating
- NAFranklin Elementary SchoolGrades: PK-2Distance: 1.1 mi
- 8/10Hamilton Middle SchoolGrades: 6-8Distance: 3.7 mi
- 9/10West High SchoolGrades: 9-12Distance: 2 mi
Schools provided by the listing agent
- Elementary: Franklin/Randall
- Middle: Hamilton
- High: West
- District: Madison
Source: SCWMLS. This data may not be complete. We recommend contacting the local school district to confirm school assignments for this home.
- $345,0001 bd1 ba954 sqft309 W Washington Ave UNIT 216, Madison, WI 53703Sold

- $275,0001 bd1 ba615 sqft309 W Washington Ave UNIT 302, Madison, WI 53703Sold

- $600,0002 bd2 ba1.4k sqft309 W Washington Ave UNIT 809, Madison, WI 53703Sold

- $435,0002 bd1 ba1k sqft309 W Washington Ave UNIT 706, Madison, WI 53703Sold

- $335,0001 bd1 ba848 sqft309 W Washington Ave UNIT 511, Madison, WI 53703Sold
- $900,0003 bd2 ba1.7k sqft309 W Washington Ave UNIT 1005, Madison, WI 53703Sold
- $1,9001 bd1 ba615 sqft309 W Washington Ave UNIT 602, Madison, WI 53703For Rent
- $599,9002 bd2 ba1.1k sqft309 W Washington Ave UNIT 601, Madison, WI 53703Coming Soon
- $347,5001 bd1 ba945 sqft309 W Washington Ave UNIT 512, Madison, WI 53703Sold
A local agent can set up tours, give advice and negotiate with sellers.
Similar homes
- $419,9002 bd1 ba1k sqft309 W Washington Ave Unit 606, Madison, WI 53703For Sale
 MLS ID #2025807, Seth Pfaehler. SCWMLS
 - $322,5002 bd1 ba722 sqft333 W Mifflin St Unit 2050, Madison, WI 53703For Sale
 MLS ID #2027646, Greg B Stroupe. SCWMLS
 - $432,9002 bd1 ba1k sqft309 W Washington Ave Unit 212, Madison, WI 53703For Sale
 MLS ID #2022186, Marc Gerothanas. SCWMLS
 - $430,0002 bd1 ba1k sqft333 W Mifflin St Unit 3160, Madison, WI 53703For Sale
 MLS ID #2022139, Shelley Lazzareschi. SCWMLS
 - $319,0001 bd1 ba692 sqft111 N Hamilton St APT 203, Madison, WI 53703For SaleMLS ID #2026650, Andy Kramer. SCWMLS
- $524,9002 bd2 ba1.2k sqft360 W Washington Ave Unit 603, Madison, WI 53703For SaleMLS ID #2026756, Heather Taylor. SCWMLS
- $399,9002 bd1 ba949 sqft1229 E Dayton St, Madison, WI 53703For SaleMLS ID #2025452, Tony Ritschard. SCWMLS
- $354,9001 bd1 ba1k sqft1150 Williamson St APT 204, Madison, WI 53703For SaleMLS ID #2018991, Joshua Pelletter. SCWMLS
- $--2 bd1 ba768 sqft45 Merlham Dr, Madison, WI 53705AuctionAuction.com 2
- $435,0001 bd2 ba826 sqft404 S Blount St Unit 308, Madison, WI 53703For SaleMLS ID #2025554, Mindi S Kessenich. SCWMLS
- $449,0002 bd2 ba1.1k sqft641 E Dayton St, Madison, WI 53703For SaleMLS ID #2025520, Elissa D Zollin. SCWMLS
- $529,9002 bd2 ba1.1k sqft615 W Main St APT 207, Madison, WI 53703For SaleMLS ID #2020187, Brian Huegel. SCWMLS
- $355,0002 bd2 ba984 sqft3721 Busse St, Madison, WI 53714For SaleMLS ID #2028590, Caleb Payne. SCWMLS
- $400,0002 bd2 ba1.1k sqft2929 Atwood Ave APT 204, Madison, WI 53704For SaleMLS ID #2023653, Sherry M McKee. SCWMLS
- $405,0003 bd1 ba1.2k sqft4017 Zeno St, Madison, WI 53704For SaleMLS ID #2027258, Marlys Smith. SCWMLS
- $350,0002 bd2 ba1k sqft311 Forest St APT 2B, Madison, WI 53726For SaleMLS ID #2025204, Abby Benbow. SCWMLS
- $350,0001 bd1 ba697 sqft107 Sutherland Ct #323, Madison, WI 53704For SaleMLS ID #2021307, Asher Masino. SCWMLS
- $359,9001 bd2 ba1k sqft618 North St, Madison, WI 53704For SaleMLS ID #2026725, Seth C Peterson. SCWMLS
- $359,9003 bd1 ba1.1k sqft1002 Monica Ln, Madison, WI 53704For SaleMLS ID #2027422, Daron Lenzendorf. SCWMLS
- $370,0003 bd2 ba995 sqft1317 Everett St, Madison, WI 53704For SaleMLS ID #2023138, Josh Brost. SCWMLS
