A home that appeals to full- or part-time residents alike, this is a see-it-to-believe-it pied-a-terre in the iconic Loraine Hotel! One-of-a-kind sunroom AND personal patio off of the spacious living room offer al fresco dining, gardening, & fluid entertaining - all w/the ability to connect to & utilize the community courtyard - you benefit from the best of both worlds! Inside you will enjoy the existing circular flow, amazing storage (6'x4' walk-in pantry, wall of cabinets in laundry, lots of built-ins), & peace-of-mind updates - all allowing you to get creative for your own living needs. Conveniently located underground parking spot w/personal EV charger & room to hang bikes, plus a separate storage unit for the "extras" - you will LOVE your new downtown Madison way of life in a warm community. Enjoy lobby movie nights with your neighbors, as well as countless restaurants, shops, Overture, Farmer's Market - all right outside your door. Welcome home!
Active
Price cut: $10K (10/7)
$554,900
123 W Washington Ave Unit 311, Madison, WI 53703
1beds
1,314sqft
Condominium
Built in 2004
-- sqft lot
$544,500 Zestimate®
$422/sqft
$686/mo HOA
What's special
- --
- on Zillow
- 391
- views
- 9
- saves
Zillow last checked:
Listing updated:
Listed by:
Mary Duff,
Stark Company, REALTORS
Source: SCWMLS,MLS#: 2029107
Facts & features
Interior
Bedrooms & bathrooms
- Bedrooms: 1
- Bathrooms: 1
- Full bathrooms: 1
- Main level bathrooms: 1
Primary bedroom
- Level: Main
- Area: 176
- Dimensions: 16 x 11
Kitchen
- Features: Breakfast Bar, Pantry, Range/Oven, Refrigerator, Dishwasher, Microwave, Disposal
- Level: Main
- Area: 126
- Dimensions: 18 x 7
Living room
- Level: Main
- Area: 299
- Dimensions: 23 x 13
Heating
- Forced Air
Cooling
- Central Air
Appliances
- Included: Washer, Dryer
- Laundry: Main Level
Features
- Storage Unit Inc, At Least 1 tub, Smart Thermostat, Sun Room, Foyer
- Flooring: Wood or sim. wood floors
- Basement: None
- Has fireplace: Yes
- Fireplace features: Gas
- Common walls with other units/homes: End Unit
Interior area
- Total structure area: 1,314
- Total interior livable area: 1,314 sqft
- Finished area above ground: 1,314
Video & virtual tour
Property
Parking
- Parking features: Underground, 1 space assigned, Electric Vehicle Charging Station(s)
- Has attached garage: Yes
Features
- Patio & porch: Patio
Details
- Parcel number: 070923150208
- Zoning: DC, HIS-L
Construction
Type & style
- Home type: Condo
- Property subtype: Condominium
Materials
- Brick, Stone
Condition
- Year built: 2004
Utilities & green energy
- Sewer: Public Sewer
- Water: Public
Community & HOA
Community
- Features: Common Green Space, Close to busline, Elevator
- Security: Fire Sprinkler System
HOA
- Has HOA: Yes
- Amenities included: Parking
- Services included: Hot Water, Water/Sewer, Common area maintenance, Common area insurance, Reserve fund
- HOA fee: $686 monthly
Location
- Region: Madison
Financial & listing details
- Price per square foot: $422/sqft
- Tax assessed value: $577,100
- Annual tax amount: $9,791
- Date on market: 7/29/2026
- Inclusions: Range/oven, refrigerator, dishwasher, microwave, washer, dryer, window coverings
- Exclusions: Seller's & stager's personal property
Estimated market value
$544,500
$517,000 - $572,000
Not available
Price history
| Date | Event | Price |
|---|---|---|
| 10/7/2026 | Price change | $554,900-1.8%$422/sqft |
Source: SCWMLS #2029107 Report a problem | ||
| 7/29/2026 | Listed for sale | $564,900-4.1%$430/sqft |
Source: SCWMLS #2029107 Report a problem | ||
| 7/19/2026 | Listing removed | $589,000$448/sqft |
Source:  WIREX MLS #2016721 Report a problem WIREX MLS #2016721 Report a problem | ||
| 6/2/2026 | Price change | $589,000-1.5%$448/sqft |
Source: WIREX MLS #2016721 Report a problem | ||
| 4/28/2026 | Price change | $598,000-1.2%$455/sqft |
Source: WIREX MLS #2016721 Report a problem | ||
| 4/13/2026 | Listed for sale | $605,000$460/sqft |
Source: WIREX MLS #2016721 Report a problem | ||
| 3/10/2026 | Contingent | $605,000$460/sqft |
Source: WIREX MLS #2016721 Report a problem | ||
| 2/18/2026 | Listed for sale | $605,000+87.9%$460/sqft |
Source: WIREX MLS #2016721 Report a problem | ||
| 7/25/2014 | Sold | $322,000+3.4%$245/sqft |
Source: SCWMLS #1723123 Report a problem | ||
| 2/17/2010 | Sold | $311,400$237/sqft |
Source: Public Record Report a problem | ||
Public tax history
| Year | Property taxes | Tax assessment |
|---|---|---|
| 2025 | $9,791 -6.3% | $544,400 +2% |
| 2024 | $10,447 +11.7% | $533,700 +15% |
| 2023 | $9,351 | $464,100 +14% |
| 2022 | -- | $407,100 +3% |
| 2021 | -- | $395,200 |
| 2020 | -- | $395,200 |
| 2019 | $8,292 | $395,200 +4% |
| 2018 | $8,292 +13.7% | $380,000 +18% |
| 2017 | $7,295 -3.9% | $322,000 |
| 2016 | $7,592 +9.1% | $322,000 +8.9% |
| 2014 | $6,957 -0.6% | $295,800 |
| 2013 | $6,997 +0.3% | $295,800 |
| 2012 | $6,977 -0.3% | $295,800 -5% |
| 2011 | $6,997 +3.6% | $311,400 |
| 2010 | $6,756 +19.1% | $311,400 +10% |
| 2009 | $5,671 +5.3% | $283,200 |
| 2008 | $5,387 -0.7% | $283,200 +0.7% |
| 2007 | $5,423 +4.1% | $281,200 +4% |
| 2006 | $5,211 -2.6% | $270,400 +5% |
| 2005 | $5,352 +456.9% | $257,500 +496.1% |
| 2004 | $961 | $43,200 |
Find assessor info on the county website
Monthly payment
Est. payment
Payment breakdown
Explore the cost of this home by adjusting the details. Changes won't be saved.Climate risks
Neighborhood: Capitol
Nearby schools
Schools provided by the listing agent
- Elementary: Franklin/Randall
- Middle: Hamilton
- High: West
- District: Madison
Source: SCWMLS. This data may not be complete. We recommend contacting the local school district to confirm school assignments for this home.
- $380,0001 bd2 ba942 sqft123 W Washington Ave UNIT 603, Madison, WI 53703Sold

- $417,0001 bd2 ba967 sqft123 W Washington Ave UNIT 510, Madison, WI 53703Sold
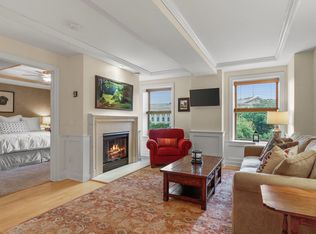
- $545,0001 bd2 ba1.3k sqft123 W Washington Ave UNIT 804, Madison, WI 53703Sold

- $2,400,0003 bd3 ba3k sqft123 W Washington Ave PH 1003, Madison, WI 53703Sold

Similar homes
- $585,0002 bd2 ba1.7k sqftMetropolitan Place, Madison, WI 53703Active
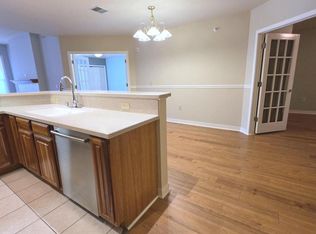 MLS ID #1978376, Tanya Williams. WIREX MLS
 - $599,9002 bd2 ba1.7k sqft360 W Washington Ave Unit 415, Madison, WI 53703For Sale
 MLS ID #2021980, Ali Kane. SCWMLS
 - $599,0002 bd2 ba1.1k sqft615 W Main St APT 208, Madison, WI 53703For Sale
 MLS ID #2025595, Jeff Drengler. SCWMLS
 - $419,9002 bd1 ba1k sqft309 W Washington Ave Unit 606, Madison, WI 53703For Sale
 MLS ID #2025807, Seth Pfaehler. SCWMLS
