Downtown living is waiting for you. Conveniently located minutes from the capital square. You will enjoy all the envents that happen around the square, the restaurants, shopping and more. Located in a secure building this 2 bedroom 2 bath garden condo offers an open floor plan, in unit laundry, den/office, solid surface kitchen counter, large balcony to relax on enjoying you morning coffee or your favorite beverage after a long day or go to the roof top patio and take in the sights in front of a fire or cook out on one of the grills. The courtyard is another private area to stroll or sit and soak up the sun. There is a storage room down the hall from this unit plus you have 2 parking spaces. Now is the time to start living your best life without the hassles of the up keep of a home.
Active
Price cut: $10K (9/23)
$585,000
360 W Washington AVENUE #215, Madison, WI 53703
2beds
1,716sqft
Condominium
Built in 2003
-- sqft lot
$-- Zestimate®
$341/sqft
$628/mo HOA
What's special
Open floor planSolid surface kitchen counterIn unit laundryRoof top patio
- 49 days
- 352
- 14
Zillow last checked:
Listing updated:
Listed by:
Tanya Williams 608-290-7112,
Restaino & Associates
Source: WIREX MLS,MLS#: 1978376 Originating MLS: Metro MLS
Originating MLS: Metro MLSFacts & features
Interior
Bedrooms & bathrooms
- Bedrooms: 2
- Bathrooms: 2
- Full bathrooms: 2
- Main level bedrooms: 2
Primary bedroom
- Level: Main
- Area: 234
- Dimensions: 13 x 18
Bedroom 2
- Level: Main
- Area: 120
- Dimensions: 12 x 10
Bathroom
- Features: Tub Only, Whirlpool, Master Bedroom Bath: Tub/Shower Combo, Master Bedroom Bath
Kitchen
- Level: Main
- Area: 88
- Dimensions: 11 x 8
Living room
- Level: Main
- Area: 378
- Dimensions: 21 x 18
Office
- Level: Main
- Area: 182
- Dimensions: 14 x 13
Heating
- Natural Gas, Forced Air
Cooling
- Central Air
Appliances
- Included: Dishwasher, Disposal, Microwave, Oven, Range, Refrigerator
Features
- High Speed Internet, Storage Lockers
- Flooring: Wood or Sim.Wood Floors
- Basement: None / Slab
Interior area
- Total structure area: 1,716
- Total interior livable area: 1,716 sqft
Property
Parking
- Total spaces: 2
- Parking features: Attached, Garage Door Opener, 2 Car, Assigned
- Attached garage spaces: 2
Features
- Levels: Highrise: 6+ Stories,One,1 Story
- Stories: 1
- Exterior features: Balcony
- Spa features: Bath
Details
- Parcel number: 070923142172
- Zoning: PD
Construction
Type & style
- Home type: Condo
- Property subtype: Condominium
- Attached to another structure: Yes
Materials
- Brick, Brick/Stone
Condition
- 21+ Years
- New construction: No
- Year built: 2003
Utilities & green energy
- Sewer: Public Sewer
- Water: Public
- Utilities for property: Cable Available
Community & HOA
HOA
- Has HOA: Yes
- Amenities included: Common Green Space, Elevator(s), Fitness Center, Security
- HOA fee: $628 monthly
Location
- Region: Madison
- Municipality: Madison
Financial & listing details
- Price per square foot: $341/sqft
- Tax assessed value: $519,347
- Annual tax amount: $9,075
- Date on market: 8/29/2026
- Inclusions: Breakfast Bar, Range/Oven, Refrigerator, Dishwasher, Microwave, Disposal
Estimated market value
Not available
Estimated sales range
Not available
$3,071/mo
Price history
| Date | Event | Price |
|---|---|---|
| 9/23/2026 | Price change | $585,000-1.7%$341/sqft |
Source: SCWMLS #2031554 Report a problem | ||
| 8/28/2026 | Listed for sale | $595,000+144%$347/sqft |
Source: SCWMLS #2031554 Report a problem | ||
| 3/4/2016 | Listing removed | $2,150$1/sqft |
Source: iHOUSEweb, Inc. Report a problem | ||
| 2/28/2016 | Listed for rent | $2,150$1/sqft |
Source: iHOUSEweb, Inc. Report a problem | ||
| 9/19/2003 | Sold | $243,900$142/sqft |
Source: Agent Provided Report a problem | ||
Public tax history
| Year | Property taxes | Tax assessment |
|---|---|---|
| 2025 | $9,075 -6.5% | $506,000 +2% |
| 2024 | $9,711 +2% | $496,100 +5% |
| 2023 | $9,520 | $472,500 +15% |
| 2022 | -- | $410,900 +14% |
| 2021 | -- | $360,400 |
| 2020 | -- | $360,400 +2% |
| 2019 | $7,535 | $353,300 +2% |
| 2018 | $7,535 +5.7% | $346,400 +10% |
| 2017 | $7,129 +4% | $314,900 |
| 2016 | $6,856 +8.3% | $314,900 +16.6% |
| 2014 | $6,332 +10.5% | $270,000 +5.3% |
| 2013 | $5,733 -4.9% | $256,500 |
| 2012 | $6,025 +5.1% | $256,500 |
| 2011 | $5,733 +3.6% | $256,500 |
| 2010 | $5,534 +8.1% | $256,500 |
| 2009 | $5,122 +5.2% | $256,500 |
| 2008 | $4,867 -1.4% | $256,500 |
| 2007 | $4,937 +0% | $256,500 |
| 2006 | $4,937 +0.1% | $256,500 +6% |
| 2005 | $4,932 -6.5% | $242,000 |
| 2004 | $5,273 -6.9% | $242,000 |
| 2003 | $5,663 | $242,000 |
| 2002 | -- | -- |
Find assessor info on the county website
Monthly payment
Est. payment
Payment breakdown
Explore the cost of this home by adjusting the details. Changes won't be saved.Climate risks
Neighborhood: Capitol
Nearby schools
Schools provided by the listing agent
- District: Madison Metropolitan
Source: WIREX MLS. This data may not be complete. We recommend contacting the local school district to confirm school assignments for this home.
Similar homes
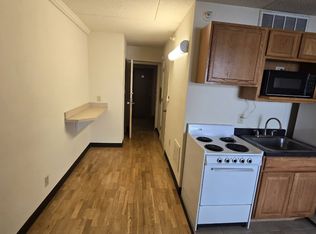
- $599,9002 bd2 ba1.7k sqft360 W Washington Ave Unit 415, Madison, WI 53703For Sale
 MLS ID #2021980, Ali Kane. SCWMLS
 - $554,9001 bd1 ba1.3k sqft123 W Washington Ave Unit 311, Madison, WI 53703For Sale
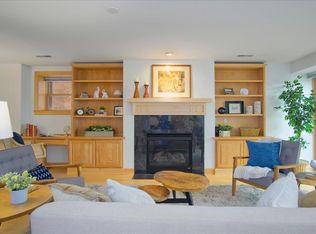 MLS ID #2029107, Mary Duff. SCWMLS
 - $399,9002 bd1 ba1k sqft333 W Mifflin St Unit 3160, Madison, WI 53703For Sale
 MLS ID #2032804, Tony Ritschard. SCWMLS
 - $419,9002 bd1 ba1k sqft309 W Washington Ave Unit 606, Madison, WI 53703For Sale
 MLS ID #2025807, Seth Pfaehler. SCWMLS
