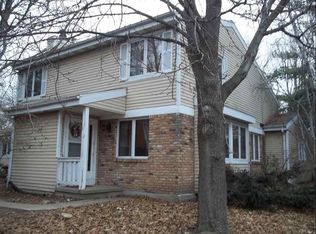
Space, character & opportunity on Madison's West Side! This distinctive end-unit townhouse condo offers 1,595 sq ft of comfortable living space, a private entry, attached 2-car garage and features hard to find at this price. The main level features an inviting living room with an imported Italian marble fireplace, dining area and kitchen, plus a screened in porch—perfect for morning coffee, relaxing or entertaining. Upstairs are two generously sized bedrooms, each with excellent closet space and its own full bath. The primary suite offers a tub/shower, while the second bedroom has access to a full bath with walk-in shower. The mostly finished lower level provides flexible space for a family room, office, workout or hobby area, plus laundry and storage. A large attic offers even more storage and potential for future living space—a possibility some owners have pursued. Minutes from shopping, dining, parks, major roadways and the Beltline - a commuter's dream come true!
Active
Price cut: $10K (9/8)
$339,900
6941 Old Sauk Rd, Madison, WI 53717
2beds
1,595sqft
Townhouse
Built in 1984
-- sqft lot
$337,000 Zestimate®
$213/sqft
$311/mo HOA
What's special
- --
- on Zillow
- 975
- views
- 45
- saves
Zillow last checked:
Listing updated:
Listed by:
Vicki Kenyon,
Stark Company, REALTORS
Source: SCWMLS,MLS#: 2028455
Facts & features
Interior
Bedrooms & bathrooms
- Bedrooms: 2
- Bathrooms: 3
- Full bathrooms: 2
- 1/2 bathrooms: 1
- Main level bathrooms: 1
Primary bedroom
- Level: Upper
- Area: 176
- Dimensions: 16 x 11
Bedroom 2
- Level: Upper
- Area: 140
- Dimensions: 14 x 10
Dining room
- Level: Main
- Area: 90
- Dimensions: 10 x 9
Kitchen
- Features: Range/Oven, Refrigerator, Dishwasher, Microwave, Disposal
- Level: Main
- Area: 99
- Dimensions: 11 x 9
Living room
- Level: Main
- Area: 195
- Dimensions: 15 x 13
Heating
- Forced Air
Cooling
- Central Air
Appliances
- Included: Washer, Dryer, Water softener included
- Laundry: Lower Level
Features
- At Least 1 tub, Rec Room
- Flooring: Wood or sim. wood floors
- Basement: Full,Partially Finished
- Number of fireplaces: 1
- Fireplace features: Wood Burning, 1 fireplace
Interior area
- Total structure area: 1,595
- Total interior livable area: 1,595 sqft
- Finished area above ground: 1,235
Property
Parking
- Total spaces: 2
- Parking features: 2 car Garage, Attached, Garage Door Opener
- Attached garage spaces: 2
Features
- Patio & porch: Porch, Screened
- Exterior features: Private Entrance
Details
- Parcel number: 070813310368
- Zoning: R4
- Other equipment: Intercom
Construction
Type & style
- Home type: Townhouse
- Property subtype: Townhouse
Materials
- Vinyl Siding, Wood Siding
Condition
- Year built: 1984
Utilities & green energy
- Sewer: Public Sewer
- Water: Public
- Utilities for property: Cable/Satellite Available, Internet - Cable
Community & HOA
Community
- Features: Close to busline
HOA
- Has HOA: Yes
- Services included: Trash, Snow Removal, Common area maintenance, Common area insurance, Reserve fund
- HOA fee: $311 monthly
Location
- Region: Madison
Financial & listing details
- Price per square foot: $213/sqft
- Tax assessed value: $283,800
- Annual tax amount: $5,708
- Date on market: 7/31/2026
- Listing terms: Rental Allowed
- Inclusions: Oven/Stove, Refrigerator, Dishwasher, Disposal, Washer/Dryer and Water Softener
- Exclusions: Seller's Personal Property
Estimated market value
$337,000
$320,000 - $354,000
$2,378/mo
Price history
| Date | Event | Price |
|---|---|---|
| 9/8/2026 | Price change | $339,900-2.9%$213/sqft |
Source: SCWMLS #2028455 Report a problem | ||
| 7/31/2026 | Listed for sale | $349,900+257%$219/sqft |
Source: SCWMLS #2028455 Report a problem | ||
| 3/28/2013 | Sold | $98,000-14.7%$61/sqft |
Source: Public Record Report a problem | ||
| 2/28/2013 | Listed for sale | $114,900$72/sqft |
Source: Greater Madison Realty, LLC, dba RE/MAX Preferred #1676703 Report a problem | ||
Public tax history
| Year | Property taxes | Tax assessment |
|---|---|---|
| 2024 | $5,164 +6.9% | $263,800 +10% |
| 2023 | $4,832 | $239,800 +13% |
| 2022 | -- | $212,200 +17% |
| 2021 | -- | $181,400 +5% |
| 2020 | -- | $172,800 +3% |
| 2019 | $3,367 | $167,800 +4% |
| 2018 | $3,367 -1% | $161,300 +4% |
| 2017 | $3,401 +3% | $155,100 +4% |
| 2016 | $3,301 +5.4% | $149,100 +8.1% |
| 2014 | $3,132 +2.3% | $137,900 +0.1% |
| 2013 | $3,060 -2.9% | $137,800 +0.1% |
| 2012 | $3,150 +2.9% | $137,700 -2% |
| 2011 | $3,060 +3.6% | $140,500 |
| 2010 | $2,953 +5.7% | $140,500 -2% |
| 2009 | $2,795 -3.9% | $143,400 -8% |
| 2008 | $2,909 -1.8% | $155,900 |
| 2007 | $2,961 +1.2% | $155,900 +1% |
| 2006 | $2,926 -1.1% | $154,400 +5% |
| 2005 | $2,957 +2.3% | $147,000 +9% |
| 2004 | $2,891 +2.6% | $134,900 |
| 2003 | $2,817 -1.7% | $134,900 +7% |
| 2002 | $2,865 +5.2% | $126,100 +10% |
| 2001 | $2,724 -3.3% | $114,600 |
| 2000 | $2,816 | $114,600 |
Find assessor info on the county website
Monthly payment
Est. payment
Payment breakdown
Explore the cost of this home by adjusting the details. Changes won't be saved.Climate risks
Neighborhood: Wyndemere Condominum
Nearby schools
Schools provided by the listing agent
- Elementary: Crestwood
- Middle: Jefferson
- High: Memorial
- District: Madison
Source: SCWMLS. This data may not be complete. We recommend contacting the local school district to confirm school assignments for this home.
Similar homes
- $342,0003 bd3 ba1.7k sqft1610 Waldorf Blvd, Madison, WI 53719For Sale
 MLS ID #2032360, Joel Hinsey. SCWMLS
 - $359,0002 bd3 ba1.5k sqft3611 Sabertooth Trl, Madison, WI 53719For Sale
 MLS ID #2032227, Lindsey Cooper. SCWMLS
 - $425,0002 bd2 ba1.7k sqft51 Oak Creek Trl, Madison, WI 53717For Sale
 MLS ID #2030372, Joe Armentrout. SCWMLS
 - $319,0002 bd2 ba1.2k sqft6923 Tottenham Rd, Madison, WI 53711For Sale
 MLS ID #2025745, Lane Manning. SCWMLS
