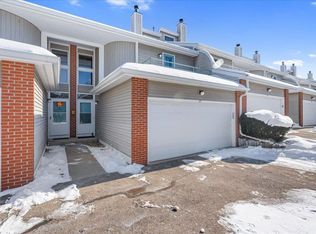
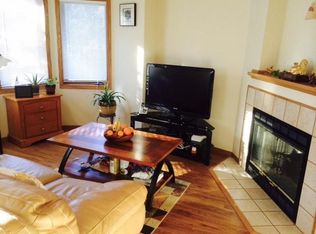
Welcome to this townhouse situated in a desirable location w/neighborhood path to Woodland Hills Park! Main floor boasts 1/2 bath, huge coat closet, spacious living room w/wood-burning fireplace & updated kitchen w/ample storage/workspace & 2 car garage. Patio doors to cozy sitting area w/excellent space for few garden pots. Upstairs you'll find a huge primary bedroom w/balcony, updated full bath & walk in closet! Additional full bath + generous 2nd bedroom w/balcony. Bonus LL Rec room great for office or whatever you desire. Over $25,000 in updates in 2025/26 including: New Furnace, Roof, Interior Paint (all ceilings & walls), New microwave, ALL new LVP Flooring on main level +bedrooms, new carpet on stairs, some garage insulation & plumbing. Great location for a walk around Tiedeman Pond, Hop on the Bike Paths, walk to Downtown Middleton & Only a 6 minute bike ride to Willy St Coop & 8 minute ride to gorgeous Owen Conservation Park. Commuters dream & Move in Ready.
Active
$354,900
69 Ponwood Cir, Madison, WI 53717
2beds
1,755sqft
Townhouse
Built in 1990
-- sqft lot
$348,500 Zestimate®
$202/sqft
$330/mo HOA
What's special
- --
- on Zillow
- 229
- views
- 18
- saves
Zillow last checked:
Listing updated:
Listed by:
Rachel Whaley,
Lauer Realty Group, Inc.
Source: SCWMLS,MLS#: 2032413
Facts & features
Interior
Bedrooms & bathrooms
- Bedrooms: 2
- Bathrooms: 3
- Full bathrooms: 2
- 1/2 bathrooms: 1
- Main level bathrooms: 1
Primary bedroom
- Level: Upper
- Area: 322
- Dimensions: 23 x 14
Bedroom 2
- Level: Upper
- Area: 143
- Dimensions: 13 x 11
Dining room
- Area: 70
- Dimensions: 10 x 7
Family room
- Area: 460
- Dimensions: 23 x 20
Kitchen
- Features: Breakfast Bar, Range/Oven, Refrigerator, Dishwasher, Disposal
- Level: Main
- Area: 170
- Dimensions: 17 x 10
Living room
- Level: Main
- Area: 77
- Dimensions: 11 x 7
Heating
- Forced Air
Cooling
- Central Air
Appliances
- Included: Washer, Dryer, Water softener included
- Laundry: Lower Level
Features
- Walk-In Closet(s), At Least 1 tub
- Flooring: Wood or sim. wood floors
- Basement: Full,Finished
- Number of fireplaces: 1
- Fireplace features: Wood Burning, 1 fireplace
Interior area
- Total structure area: 1,755
- Total interior livable area: 1,755 sqft
- Finished area above ground: 1,395
Property
Parking
- Total spaces: 2
- Parking features: 2 car Garage, Attached
- Attached garage spaces: 2
Features
- Patio & porch: Deck/Balcony, Patio
- Exterior features: Private Entrance
Details
- Parcel number: 070813329252
- Zoning: PD
Construction
Type & style
- Home type: Townhouse
- Property subtype: Townhouse
Materials
- Vinyl Siding, Brick
- Foundation: Poured concrete foundatn
Condition
- Year built: 1990
Utilities & green energy
- Sewer: Public Sewer
- Water: Public
- Utilities for property: Cable/Satellite Available
Community & HOA
Community
- Features: Common Green Space, Close to busline
HOA
- Has HOA: Yes
- Services included: Trash, Snow Removal, Common area maintenance, Common area insurance, Reserve fund, Lawn maintenance
- HOA fee: $330 monthly
Location
- Region: Madison
Financial & listing details
- Price per square foot: $202/sqft
- Tax assessed value: $327,000
- Annual tax amount: $6,632
- Date on market: 9/10/2026
- Inclusions: Refrigerator, Dishwasher, Range/Oven, Hood Fan, Washer, Dryer, Water Softener, Window Coverings
- Exclusions: All personal property of the Seller.
Estimated market value
$348,500
$331,000 - $366,000
$2,543/mo
Price history
| Date | Event | Price |
|---|---|---|
| 9/14/2026 | Listed for sale | $354,900+8.5%$202/sqft |
Source: SCWMLS #2032413 Report a problem | ||
| 8/20/2026 | Price change | $2,500-3.8%$1/sqft |
Source: Zillow Rentals Report a problem | ||
| 8/6/2026 | Listed for rent | $2,600$1/sqft |
Source: Zillow Rentals Report a problem | ||
| 7/14/2025 | Sold | $327,000-6.6%$186/sqft |
Source: Public Record Report a problem | ||
| 6/11/2025 | Contingent | $350,000$199/sqft |
Source:  WIREX MLS #2000434 Report a problem WIREX MLS #2000434 Report a problem | ||
| 5/28/2025 | Listed for sale | $350,000+65.9%$199/sqft |
Source: WIREX MLS #2000434 Report a problem | ||
| 7/27/2017 | Sold | $211,000+1%$120/sqft |
Source: SCWMLS #1806850 Report a problem | ||
| 6/23/2017 | Pending sale | $209,000$119/sqft |
Source: Hurd Real Estate Services #1806850 Report a problem | ||
| 6/19/2017 | Listed for sale | $209,000$119/sqft |
Source: Hurd Real Estate Services #1806850 Report a problem | ||
Public tax history
| Year | Property taxes | Tax assessment |
|---|---|---|
| 2024 | $6,655 +6.9% | $340,000 +10% |
| 2023 | $6,228 | $309,100 +11% |
| 2022 | -- | $278,500 +20% |
| 2021 | -- | $232,100 +10% |
| 2020 | -- | $211,000 |
| 2019 | $4,486 | $211,000 |
| 2018 | $4,486 +17.4% | $211,000 +21.9% |
| 2017 | $3,821 -4.1% | $173,100 |
| 2016 | $3,986 +0% | $173,100 |
| 2014 | $3,985 +5.4% | $173,100 +5% |
| 2013 | $3,779 -2.9% | $164,900 -2% |
| 2012 | $3,891 +3% | $168,300 -2% |
| 2011 | $3,779 +3.6% | $171,700 |
| 2010 | $3,648 +2.4% | $171,700 -5% |
| 2009 | $3,562 -1.5% | $180,700 -6% |
| 2008 | $3,615 -1.6% | $192,200 |
| 2007 | $3,674 +5.3% | $192,200 +5% |
| 2006 | $3,489 -2% | $183,000 +4% |
| 2005 | $3,560 -3.9% | $176,000 +2.6% |
| 2004 | $3,705 -0.3% | $171,500 |
| 2003 | $3,716 +0.9% | $171,500 +6.5% |
| 2002 | $3,684 +5.7% | $161,000 +10.6% |
| 2001 | $3,486 +1.7% | $145,600 +5% |
| 2000 | $3,426 | $138,700 |
Find assessor info on the county website
Monthly payment
Est. payment
Payment breakdown
Explore the cost of this home by adjusting the details. Changes won't be saved.Climate risks
Neighborhood: Woodland Hills
Nearby schools
Schools provided by the listing agent
- Elementary: Crestwood
- Middle: Jefferson
- High: Memorial
- District: Madison
Source: SCWMLS. This data may not be complete. We recommend contacting the local school district to confirm school assignments for this home.

Similar homes
- $199,9002 bd2 ba1k sqft837 N Gammon Rd APT F, Madison, WI 53717For Sale
 MLS ID #2031786, Jason Holtman. SCWMLS
 - $235,5002 bd2 ba1k sqft837 N Gammon Rd APT D, Madison, WI 53717For Sale
 MLS ID #2016131, Trish Schaefer. SCWMLS
 - $387,0002 bd2 ba1.5k sqft7305 Donna Dr, Middleton, WI 53562For Sale
 MLS ID #2026790, Lena Oberwetter. SCWMLS
 - $425,0004 bd2 ba2.2k sqft5010 Raymond Rd, Madison, WI 53711For Sale
 MLS ID #2032134, Sam Jessup. SCWMLS
