NEW ROOF 10/26. Enjoy Vibrant Living in this sunny & spacious 2BR/1.5BA plus Lofted den/office Condo. Loft is perfect for working from home or a welcoming guest space. Easy Condo living in desirable Woodridge Condo Community w/ vaulted ceilings, 2 stories of windows, beautiful wood floors, skylights, gas fireplace, attached 2 car garage, private entrance & no shared walls. Tranquil back deck with Southern Exposure overlooking Pheasant Branch Conservancy w/ miles of trails to explore. Only 25 minutes to downtown Madison & 20 minutes to Verona, 5 minutes to beltline. 1.3 miles (30 minute walk) to downtown Middleton w/unique shops, restaurants/bars and the Mustard Museum. Several updates and Improvements. Enjoy an open plan ideal for everyday living, Spot local wildllife, enjoy Green Space & Container Gardening on your sunny back deck. Live Inspired, work from home, host friends, move in and make it yours!
Active
Price cut: $7.5K (10/6)
$379,500
7305 Donna Dr, Middleton, WI 53562
2beds
1,548sqft
Townhouse
Built in 1975
-- sqft lot
$374,900 Zestimate®
$245/sqft
$379/mo HOA
What's special
- --
- on Zillow
- 768
- views
- 48
- saves
Zillow last checked:
Listing updated:
Listed by:
Lena Oberwetter,
Real Broker LLC
Source: SCWMLS,MLS#: 2026790
Facts & features
Interior
Bedrooms & bathrooms
- Bedrooms: 2
- Bathrooms: 2
- Full bathrooms: 1
- 1/2 bathrooms: 1
- Main level bathrooms: 1
Primary bedroom
- Level: Upper
- Area: 209
- Dimensions: 19 x 11
Bedroom 2
- Level: Upper
- Area: 120
- Dimensions: 12 x 10
Dining room
- Level: Main
- Area: 90
- Dimensions: 10 x 9
Family room
- Area: 286
- Dimensions: 22 x 13
Kitchen
- Features: Refrigerator, Dishwasher, Microwave, Disposal
- Level: Main
- Area: 80
- Dimensions: 10 x 8
Living room
- Level: Main
- Area: 276
- Dimensions: 23 x 12
Cooling
- Central Air
Appliances
- Laundry: Lower Level
Features
- Den/Office, Foyer, Garage, Other
- Basement: Full,Finished
- Has fireplace: Yes
- Fireplace features: Gas
Interior area
- Total structure area: 1,548
- Total interior livable area: 1,548 sqft
- Finished area above ground: 1,224
Property
Parking
- Total spaces: 2
- Parking features: 2 car Garage, Attached
- Attached garage spaces: 2
Features
- Patio & porch: Deck/Balcony
- Exterior features: Private Entrance, Unit Adj to Park/PubLand
Lot
- Residential vegetation: Wooded
Details
- Parcel number: 070802455070
- Zoning: R-2
Construction
Type & style
- Home type: Townhouse
- Property subtype: Townhouse
Materials
- Wood Siding, Stone
Condition
- Year built: 1975
Utilities & green energy
- Sewer: Non-Municipal/Prvt dispos
- Water: Public
Community & HOA
HOA
- Has HOA: Yes
- Amenities included: Parking
- Services included: Trash, Snow Removal, Common area maintenance, Common area insurance, Reserve fund, Lawn maintenance
- HOA fee: $379 monthly
Location
- Region: Middleton
Financial & listing details
- Price per square foot: $245/sqft
- Tax assessed value: $289,800
- Annual tax amount: $5,250
- Date on market: 6/26/2026
- Inclusions: Refrigerator, Range/Oven, Dishwasher, Microwave, Washer, Dryer, Water Softener, Window treatments
Estimated market value
$374,900
$356,000 - $394,000
$1,803/mo
Price history
| Date | Event | Price |
|---|---|---|
| 10/6/2026 | Price change | $379,500-1.9%$245/sqft |
Source: SCWMLS #2026790 Report a problem | ||
| 8/26/2026 | Price change | $387,000-3.2%$250/sqft |
Source: SCWMLS #2026790 Report a problem | ||
| 7/15/2026 | Listed for sale | $399,999+44.9%$258/sqft |
Source: SCWMLS #2026790 Report a problem | ||
| 11/16/2020 | Sold | $276,000+0.4%$178/sqft |
Source: Public Record Report a problem | ||
| 10/9/2020 | Pending sale | $274,900$178/sqft |
Source: Stark Company, REALTORS #1890875 Report a problem | ||
| 10/5/2020 | Listed for sale | $274,900+36.8%$178/sqft |
Source: Stark Company, REALTORS #1890875 Report a problem | ||
| 8/9/2010 | Sold | $201,000-5.6%$130/sqft |
Source: Public Record Report a problem | ||
| 3/17/2010 | Listed for sale | $212,900$138/sqft |
Source: Restaino & Associates, Inc. #1586623 Report a problem | ||
Public tax history
| Year | Property taxes | Tax assessment |
|---|---|---|
| 2024 | $4,979 +8.4% | $289,800 |
| 2023 | $4,593 -5.3% | $289,800 |
| 2022 | $4,851 +37.1% | $289,800 +64.8% |
| 2021 | $3,539 -0.3% | $175,900 |
| 2020 | $3,551 +15.3% | $175,900 |
| 2019 | $3,080 0% | $175,900 |
| 2018 | $3,080 +8.7% | $175,900 +24.3% |
| 2017 | $2,834 +0.7% | $141,500 |
| 2016 | $2,815 -2% | $141,500 |
| 2015 | $2,872 -10.6% | $141,500 -5.1% |
| 2014 | $3,213 -11% | $149,100 |
| 2013 | $3,611 -7.2% | $149,100 -21.2% |
| 2012 | $3,892 +7.2% | $189,300 |
| 2011 | $3,630 | $189,300 |
| 2010 | $3,630 +6.4% | $189,300 |
| 2009 | $3,411 +6% | $189,300 |
| 2008 | $3,218 -2.5% | $189,300 |
| 2007 | $3,299 +3% | $189,300 +13% |
| 2006 | $3,202 -0.4% | $167,500 |
| 2005 | $3,216 | $167,500 |
| 2004 | $3,216 +4.8% | $167,500 +27% |
| 2003 | $3,069 +8% | $131,900 |
| 2002 | $2,843 +8.4% | $131,900 |
| 2001 | $2,623 -2.4% | $131,900 +9.9% |
| 2000 | $2,688 | $120,000 |
Find assessor info on the county website
Monthly payment
Est. payment
Payment breakdown
Explore the cost of this home by adjusting the details. Changes won't be saved.Climate risks
Neighborhood: 53562
Nearby schools
Schools provided by the listing agent
- Elementary: Northside
- Middle: Kromrey
- High: Middleton
- District: Middleton-Cross Plains
Source: SCWMLS. This data may not be complete. We recommend contacting the local school district to confirm school assignments for this home.

Similar homes
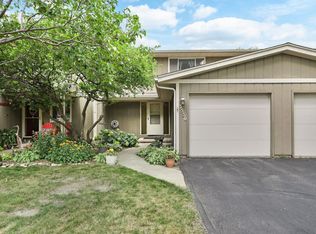
- $385,0003 bd2 ba1.9k sqft3550 Valley Ridge Rd, Middleton, WI 53562For Sale
 MLS ID #2032423, Jeannie LaMarre. SCWMLS
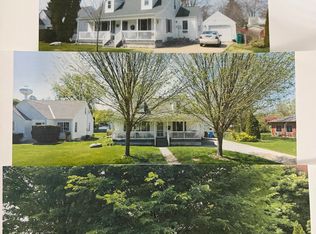
 - $349,9003 bd1 ba1.4k sqft206 N Marietta St, Verona, WI 53593For Sale
 MLS ID #2034093, John Valenza. SCWMLS
 - $470,0003 bd3 ba2.3k sqft2914 Hambrecht Rd, Middleton, WI 53562For Sale
 MLS ID #2013959, Frank Pohlkamp. SCWMLS
 - $299,9002 bd1 ba860 sqft5513 Old Middleton Rd, Madison, WI 53705For Sale
 MLS ID #2034094, Marissa Pruitt. SCWMLS
