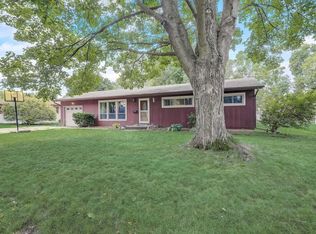
Welcome home! This sweet ranch style home has more to offer than meets the eye. Conveniently located on a large corner lot completely fenced in. Ready for kids, pets or privacy. The main level offers 3 bedrooms, 1.5 bathrooms and spacious eat-in kitchen with plenty of cabinets for all your daily needs. The lower level has a huge rec-room/family room and an additional bedroom/study with an egress window. Plus, a private toilet room and large laundry room. Let's not forget all the outdoor living space. A covered patio to use even on those rainy days, room for gardens, play area if needed along with an adorable tree house. An attached two-car garage with service door to the backyard completes this home.
Active
Price cut: $10K (9/24)
$379,900
1517 Homberg Ln, Madison, WI 53716
4beds
1,822sqft
Single Family Residence
Built in 1964
0.27 Acres Lot
$374,000 Zestimate®
$209/sqft
$-- HOA
What's special
- --
- on Zillow
- 1,175
- views
- 31
- saves
Zillow last checked:
Listing updated:
Listed by:
Vivian Schmelzer,
Restaino & Associates
Source: SCWMLS,MLS#: 2032181
Facts & features
Interior
Bedrooms & bathrooms
- Bedrooms: 4
- Bathrooms: 2
- Full bathrooms: 1
- 1/2 bathrooms: 1
- Main level bathrooms: 2
Primary bedroom
- Level: Main
- Area: 120
- Dimensions: 10 x 12
Bedroom 2
- Level: Main
- Area: 100
- Dimensions: 10 x 10
Bedroom 3
- Level: Main
- Area: 110
- Dimensions: 10 x 11
Bedroom 4
- Level: Lower
- Area: 110
- Dimensions: 10 x 11
Family room
- Area: 324
- Dimensions: 12 x 27
Kitchen
- Features: Range/Oven, Refrigerator, Dishwasher, Microwave, Disposal
- Level: Main
- Area: 100
- Dimensions: 10 x 10
Living room
- Level: Main
- Area: 192
- Dimensions: 12 x 16
Heating
- Forced Air
Cooling
- Central Air
Appliances
- Included: Washer, Dryer, Water Softener Included
- Laundry: Lower Level
Features
- Other
- Basement: Full,Full Size Windows/Exposed,Finished,Toilet Only
- Has fireplace: No
Interior area
- Total structure area: 1,822
- Total interior livable area: 1,822 sqft
- Finished area above ground: 1,007
Property
Parking
- Total spaces: 2
- Parking features: 2 car, Attached, Garage Door Opener
- Attached garage spaces: 2
- Has uncovered spaces: Yes
Features
- Levels: One
- Stories: 1
- Patio & porch: Covered
- Fencing: Fenced
Lot
- Size: 0.27 Acres
- Dimensions: 135X87
- Features: Corner Lot, Near Public Transit, Sidewalk
Details
- Parcel number: 071015107058
- Zoning: RES
Construction
Type & style
- Home type: SingleFamily
- Architectural style: Ranch
- Property subtype: Single Family Residence
Materials
- Vinyl Siding
- Foundation: Poured concrete foundatn
Condition
- Year built: 1964
Utilities & green energy
- Sewer: Public Sewer
- Water: Public
- Utilities for property: Cable Available
Community & HOA
Location
- Region: Madison
Financial & listing details
- Price per square foot: $209/sqft
- Tax assessed value: $375,300
- Annual tax amount: $6,637
- Date on market: 9/8/2026
- Inclusions: refrigerator, microwave, dishwasher, stove, refrigerator in basement, washer/dryer, disposal, water softener, garage door opener w/ remotes, tree house, shed
Estimated market value
$374,000
$355,000 - $393,000
$3,090/mo
Price history
| Date | Event | Price |
|---|---|---|
| 9/24/2026 | Price change | $379,900-2.6%$209/sqft |
Source: SCWMLS #2032181 Report a problem | ||
| 9/8/2026 | Listed for sale | $389,900+32.2%$214/sqft |
Source: SCWMLS #2032181 Report a problem | ||
| 9/13/2021 | Sold | $295,000$162/sqft |
Source: Public Record Report a problem | ||
| 6/25/2021 | Sold | $295,000+1.8%$162/sqft |
Source: SCWMLS #1908145 Report a problem | ||
| 6/17/2021 | Pending sale | $289,900$159/sqft |
Source: SCWMLS #1908145 Report a problem | ||
| 5/9/2021 | Price change | $289,900-5%$159/sqft |
Source: SCWMLS #1908145 Report a problem | ||
| 5/4/2021 | Listed for sale | $305,000+52.5%$167/sqft |
Source: SCWMLS #1908145 Report a problem | ||
| 4/22/2019 | Sold | $200,000$110/sqft |
Source: Public Record Report a problem | ||
Public tax history
| Year | Property taxes | Tax assessment |
|---|---|---|
| 2024 | $6,808 +6.4% | $347,800 +9.5% |
| 2023 | $6,399 | $317,600 +7.7% |
| 2022 | -- | $295,000 +23.6% |
| 2021 | -- | $238,700 +10.5% |
| 2020 | -- | $216,000 +4.5% |
| 2019 | $4,085 | $206,700 +7% |
| 2018 | $4,085 +0.2% | $193,200 +5% |
| 2017 | $4,075 +4.1% | $184,000 +4% |
| 2016 | $3,914 +3.2% | $176,900 +7.1% |
| 2014 | $3,791 +1.4% | $165,100 |
| 2013 | $3,738 +0.4% | $165,100 +2.3% |
| 2012 | $3,724 -0.4% | $161,400 -5% |
| 2011 | $3,738 +3.6% | $169,900 |
| 2010 | $3,608 +5.7% | $169,900 -2% |
| 2009 | $3,412 -0.4% | $173,400 -5% |
| 2008 | $3,426 +0.4% | $182,500 +2% |
| 2007 | $3,413 +5.3% | $178,900 +5% |
| 2006 | $3,241 -2% | $170,400 +4% |
| 2005 | $3,306 -0.6% | $163,800 +6% |
| 2004 | $3,327 +1.6% | $154,500 |
| 2003 | $3,274 +7.5% | $154,500 +15.5% |
| 2002 | $3,045 +1.5% | $133,800 +6.3% |
| 2001 | $3,002 +1.7% | $125,900 +5% |
| 2000 | $2,950 | $119,900 |
Find assessor info on the county website
Monthly payment
Est. payment
Payment breakdown
Explore the cost of this home by adjusting the details. Changes won't be saved.Climate risks
Neighborhood: Elvehjem
Nearby schools
Schools provided by the listing agent
- Elementary: Elvehjem
- Middle: Sennett
- High: Lafollette
- District: Madison
Source: SCWMLS. This data may not be complete. We recommend contacting the local school district to confirm school assignments for this home.

Similar homes
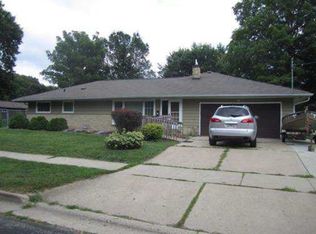
- $419,9003 bd2 ba1.9k sqft14 Eldon Ct, Madison, WI 53716For Sale
 MLS ID #2031334, John Hamner. SCWMLS
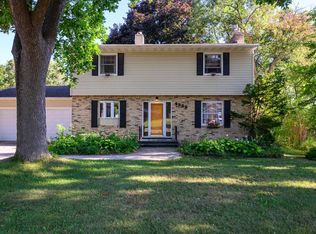
 - $430,0003 bd3 ba2.3k sqft4929 E Buckeye Rd, Madison, WI 53716For Sale
 MLS ID #2028594, Joanna Janas. SCWMLS
 - $449,0003 bd2 ba1.7k sqft4813 Flint Ln, Madison, WI 53714For Sale
 MLS ID #2026885, Jesse Miller. SCWMLS
 - $399,9003 bd2 ba1.3k sqft2913 Harriman Ln, Madison, WI 53713For Sale
 MLS ID #2025457, John Hamner. SCWMLS
