Showings start 8/29 at 12pm. Interior pictures 8/27. Huge lot and quiet cul de sac! Well maintained 2 story home in popular Heritage Heights. Freshly painted exterior and new landscaping give this home the curb appeal you're looking for. Interior is welcoming and cozy, complete with a gas fireplace. 3 spacious bedrooms, 1.5 bath, warm and inviting kitchen overlooking the incredible backyard space! Extra storage in the included shed.
Active
Price cut: $15K (10/12)
$384,900
14 Eldon Ct, Madison, WI 53716
3beds
1,917sqft
Single Family Residence
Built in 1972
0.56 Acres Lot
$377,600 Zestimate®
$201/sqft
$-- HOA
What's special
- --
- on Zillow
- 854
- views
- 34
- saves
Zillow last checked:
Listing updated:
Listed by:
John Hamner,
Hamner Real Estate Group
Source: SCWMLS,MLS#: 2031334
Facts & features
Interior
Bedrooms & bathrooms
- Bedrooms: 3
- Bathrooms: 2
- Full bathrooms: 1
- 1/2 bathrooms: 1
- Main level bathrooms: 1
Primary bedroom
- Level: Upper
- Area: 154
- Dimensions: 14 x 11
Bedroom 2
- Level: Upper
- Area: 121
- Dimensions: 11 x 11
Bedroom 3
- Level: Upper
- Area: 99
- Dimensions: 11 x 9
Dining room
- Level: Main
- Area: 110
- Dimensions: 11 x 10
Family room
- Area: 273
- Dimensions: 21 x 13
Kitchen
- Features: Range/Oven, Refrigerator, Dishwasher
- Level: Main
- Area: 180
- Dimensions: 20 x 9
Living room
- Level: Main
- Area: 234
- Dimensions: 18 x 13
Heating
- Forced Air
Cooling
- Central Air
Appliances
- Included: Washer, Dryer, Water Softener Included
Features
- At Least 1 tub, Rec Room
- Basement: Full,Partially Finished
- Has fireplace: Yes
- Fireplace features: Gas
Interior area
- Total structure area: 1,917
- Total interior livable area: 1,917 sqft
- Finished area above ground: 1,617
Property
Parking
- Total spaces: 2
- Parking features: 2 car, Attached, Garage Door Opener
- Attached garage spaces: 2
- Has uncovered spaces: Yes
Features
- Levels: Two,Bi-level
- Stories: 2
Lot
- Size: 0.56 Acres
- Features: Cul-De-Sac
Details
- Parcel number: 071010120154
- Zoning: R1
Construction
Type & style
- Home type: SingleFamily
- Property subtype: Single Family Residence
Materials
- Aluminum Siding, Brick
- Foundation: Poured concrete foundatn
Condition
- Year built: 1972
Utilities & green energy
- Sewer: Public Sewer
- Water: Public
Community & HOA
Community
- Subdivision: Heritage Heights
Location
- Region: Madison
Financial & listing details
- Price per square foot: $201/sqft
- Tax assessed value: $418,100
- Annual tax amount: $7,319
- Date on market: 8/26/2026
- Inclusions: Washer/dryer, refrigerator, stove/oven, dishwasher. Storage Shed.
- Exclusions: Seller's personal property
Estimated market value
$377,600
$359,000 - $396,000
$2,306/mo
Price history
| Date | Event | Price |
|---|---|---|
| 10/12/2026 | Price change | $384,900-3.8%$201/sqft |
Source: SCWMLS #2031334 Report a problem | ||
| 10/5/2026 | Price change | $399,900-4.8%$209/sqft |
Source: SCWMLS #2031334 Report a problem | ||
| 9/25/2026 | Price change | $419,900-2.3%$219/sqft |
Source: SCWMLS #2031334 Report a problem | ||
| 8/26/2026 | Listed for sale | $429,900$224/sqft |
Source: SCWMLS #2031334 Report a problem | ||
Public tax history
| Year | Property taxes | Tax assessment |
|---|---|---|
| 2024 | $7,528 +5.9% | $384,600 +9% |
| 2023 | $7,108 | $352,800 +14% |
| 2022 | -- | $309,500 +11% |
| 2021 | -- | $278,800 +6% |
| 2020 | -- | $263,000 +6% |
| 2019 | $4,907 | $248,100 +8% |
| 2018 | $4,907 +0.4% | $229,700 +5% |
| 2017 | $4,887 +4.1% | $218,800 +4% |
| 2016 | $4,693 +5.2% | $210,400 +9.2% |
| 2014 | $4,459 +0.3% | $192,700 |
| 2013 | $4,447 -0.8% | $192,700 |
| 2012 | $4,482 +0.8% | $192,700 -4% |
| 2011 | $4,447 -0.7% | $200,700 -4% |
| 2010 | $4,480 +5.8% | $209,100 -2% |
| 2009 | $4,235 +5.1% | $213,400 |
| 2008 | $4,028 -3.6% | $213,400 -2% |
| 2007 | $4,177 +3.1% | $217,800 +3% |
| 2006 | $4,051 +2% | $211,500 +8% |
| 2005 | $3,972 -0.7% | $195,800 +6% |
| 2004 | $3,998 -1.3% | $184,700 |
| 2003 | $4,050 +7.6% | $184,700 +12.3% |
| 2002 | $3,766 +1.2% | $164,500 +6% |
| 2001 | $3,722 +0.8% | $155,200 +4% |
| 2000 | $3,692 | $149,200 |
Find assessor info on the county website
Monthly payment
Est. payment
Payment breakdown
Explore the cost of this home by adjusting the details. Changes won't be saved.Climate risks
Neighborhood: Heritage Heights Community
Nearby schools
Schools provided by the listing agent
- Elementary: Kennedy
- Middle: Whitehorse
- High: Lafollette
- District: Madison
Source: SCWMLS. This data may not be complete. We recommend contacting the local school district to confirm school assignments for this home.
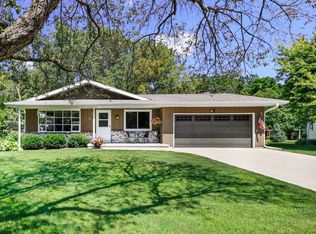

Similar homes
- $389,9003 bd2 ba1.6k sqft4718 Eldorado Ln, Madison, WI 53716For Sale
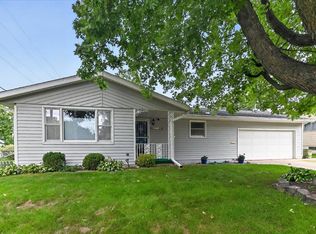 MLS ID #2030197, Jason Geiger. SCWMLS
 - $399,9003 bd2 ba1.7k sqft5010 Stage House Trl, Madison, WI 53714For Sale
 MLS ID #2033385, "Pete" Peterson. SCWMLS
 - $420,0003 bd3 ba2.3k sqft4929 E Buckeye Rd, Madison, WI 53716For Sale
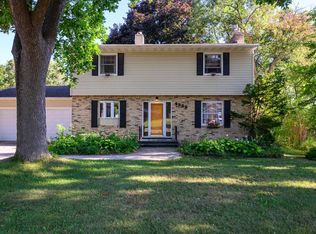 MLS ID #2028594, Joanna Janas. SCWMLS
 - $434,0003 bd2 ba2.5k sqft4620 Hermsmeier Ln, Madison, WI 53714For Sale
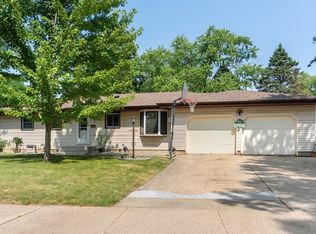 MLS ID #2029303, Michele Sullivan. SCWMLS
