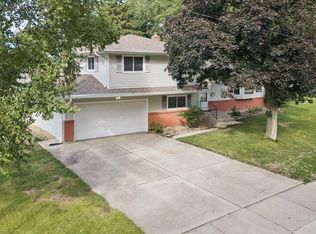
Fine quality 3 bedroom home with hardwood floors, central air & many updates. Large deck out back overlooking yard with large, mature trees. New roof in 2025, new garage door in 2023, new interior doors & trim in 2022 & new windows in 2020. Both baths were remodeled in 2021. Concrete driveway & sidewalk also replaced in 2022. Updates all done...ready for you to move in! Measurements are approximate. Buyer to confirm if important.
Active
$399,900
5010 Stage House Trl, Madison, WI 53714
3beds
1,728sqft
Single Family Residence
Built in 1984
9,583 Square Feet Lot
$389,200 Zestimate®
$231/sqft
$-- HOA
What's special
- --
- on Zillow
- 561
- views
- 29
- saves
Zillow last checked:
Listing updated:
Listed by:
"Pete" Peterson,
Peterson Best Way Realty LLC
Source: SCWMLS,MLS#: 2033385
Facts & features
Interior
Bedrooms & bathrooms
- Bedrooms: 3
- Bathrooms: 2
- Full bathrooms: 2
- Main level bathrooms: 1
Primary bedroom
- Level: Main
- Area: 168
- Dimensions: 14 x 12
Bedroom 2
- Level: Main
- Area: 132
- Dimensions: 12 x 11
Bedroom 3
- Level: Lower
- Area: 121
- Dimensions: 11 x 11
Dining room
- Level: Main
- Area: 90
- Dimensions: 10 x 9
Family room
- Area: 330
- Dimensions: 30 x 11
Kitchen
- Features: Pantry, Range/Oven, Refrigerator, Microwave
- Level: Main
- Area: 100
- Dimensions: 10 x 10
Living room
- Level: Main
- Area: 224
- Dimensions: 16 x 14
Heating
- Forced Air
Cooling
- Central Air
Appliances
- Included: Washer, Dryer, Water Softener Included
- Laundry: Lower Level
Features
- At Least 1 tub
- Windows: Window Coverings
- Basement: Full,Full Size Windows/Exposed,Finished
- Number of fireplaces: 1
- Fireplace features: 1 fireplace, Gas
Interior area
- Total structure area: 1,728
- Total interior livable area: 1,728 sqft
- Finished area above ground: 1,122
Property
Parking
- Total spaces: 2
- Parking features: 2 car, Attached
- Attached garage spaces: 2
- Has uncovered spaces: Yes
Features
- Levels: Multi/Split,Bi-level
- Patio & porch: Deck
- Fencing: Fenced
Lot
- Size: 9,583 Square Feet
- Dimensions: 76x125
- Features: Near Public Transit, Sidewalk
Details
- Parcel number: 071003418186
- Zoning: Res
Construction
Type & style
- Home type: SingleFamily
- Property subtype: Single Family Residence
Materials
- Wood Siding
Condition
- Year built: 1984
Utilities & green energy
- Sewer: Public Sewer
- Water: Public
Community & HOA
Location
- Region: Madison
Financial & listing details
- Price per square foot: $231/sqft
- Tax assessed value: $370,900
- Annual tax amount: $6,555
- Date on market: 9/24/2026
- Inclusions: washer, dryer, refrigerator, stove, microwave, water softener, bar stools, window coverings
- Exclusions: Seller's personal property
Estimated market value
$389,200
$370,000 - $409,000
$2,651/mo
Price history
| Date | Event | Price |
|---|---|---|
| 9/24/2026 | Listed for sale | $399,900+78.9%$231/sqft |
Source: SCWMLS #2033385 Report a problem | ||
| 4/27/2018 | Sold | $223,500+39.7%$129/sqft |
Source: Public Record Report a problem | ||
| 7/1/2010 | Sold | $160,000$93/sqft |
Source: Public Record Report a problem | ||
Public tax history
| Year | Property taxes | Tax assessment |
|---|---|---|
| 2024 | $6,779 +5.9% | $346,300 +9% |
| 2023 | $6,401 | $317,700 +14% |
| 2022 | -- | $278,700 +11% |
| 2021 | -- | $251,100 +6% |
| 2020 | -- | $236,900 +6% |
| 2019 | $4,015 | $223,500 +17.6% |
| 2018 | $4,015 +0.2% | $190,100 +5% |
| 2017 | $4,005 +5.5% | $181,000 +5.3% |
| 2016 | $3,797 +5.4% | $171,900 +9.2% |
| 2014 | $3,604 +0.1% | $157,400 |
| 2013 | $3,602 -0.7% | $157,400 |
| 2012 | $3,627 +0.7% | $157,400 -4% |
| 2011 | $3,602 -2.6% | $164,000 -5.7% |
| 2010 | $3,697 +5.8% | $173,900 -2% |
| 2009 | $3,494 +5% | $177,400 |
| 2008 | $3,327 -3.7% | $177,400 -2% |
| 2007 | $3,454 +3.3% | $181,000 +3% |
| 2006 | $3,345 +1.9% | $175,700 +8% |
| 2005 | $3,284 -0.6% | $162,700 +6% |
| 2004 | $3,304 -1.3% | $153,500 |
| 2003 | $3,348 +7.5% | $153,500 +12.3% |
| 2002 | $3,114 +1.2% | $136,700 +6% |
| 2001 | $3,078 +0.8% | $129,000 +4% |
| 2000 | $3,054 | $124,000 |
Find assessor info on the county website
Monthly payment
Est. payment
Payment breakdown
Explore the cost of this home by adjusting the details. Changes won't be saved.Climate risks
Neighborhood: Heritage Heights Community
Nearby schools
Schools provided by the listing agent
- Elementary: Kennedy
- Middle: Whitehorse
- High: Lafollette
- District: Madison
Source: SCWMLS. This data may not be complete. We recommend contacting the local school district to confirm school assignments for this home.
Similar homes
- $420,0003 bd2 ba1.7k sqft4713 Hermsmeier Ln, Madison, WI 53714For Sale
 MLS ID #2033859, Joe Shipley. SCWMLS
 - $425,0003 bd2 ba1.7k sqft4702 Flint Ln, Madison, WI 53714For Sale
 MLS ID #2032764, April Johnson. SCWMLS
 - $389,9003 bd2 ba1.6k sqft5106 Trafalger Pl, Madison, WI 53714For Sale
 MLS ID #2028235, Jeff J Minter. SCWMLS
 - $449,0003 bd2 ba1.7k sqft4813 Flint Ln, Madison, WI 53714For Sale
 MLS ID #2026885, Jesse Miller. SCWMLS
