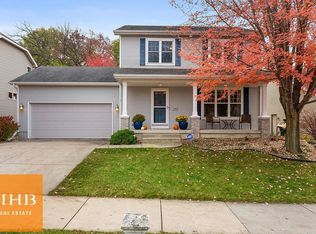
Welcome Home!! Enjoy the outdoor space which includes a large back yard that backs up a wooded area. A park down the street, in a subdivision that has one way in/out, so little traffic. Drive into the attached 2 car garage. Open front porch across the front of the house, plus a patio door that opens to the back yard. All the windows bring in the light of the outdoors. Great space with an open concept kitchen and dining area that includes a gas stove, built in microwave, large new refrigerator and built in dishwasher and pantry. 1/2 bath just off kitchen with front and back hall closets. The primary bedroom has 2 walk in closets. a full bathroom with a deep soaking tub. The other 2 bedroom share a full bathroom off the hallway. The basement is waiting to be finished.
Active
$429,900
5417 Day Tripper Dr, Madison, WI 53718
3beds
1,540sqft
Single Family Residence
Built in 2004
6,534 Square Feet Lot
$429,000 Zestimate®
$279/sqft
$13/mo HOA
What's special
- --
- on Zillow
- 890
- views
- 39
- saves
Zillow last checked:
Listing updated:
Listed by:
Mike O'Brien,
Realty Enterprises & Mgmnt Serv
Source: SCWMLS,MLS#: 2033951
Facts & features
Interior
Bedrooms & bathrooms
- Bedrooms: 3
- Bathrooms: 3
- Full bathrooms: 2
- 1/2 bathrooms: 1
- Main level bathrooms: 1
Primary bedroom
- Level: Upper
- Area: 182
- Dimensions: 14 x 13
Bedroom 2
- Level: Upper
- Area: 120
- Dimensions: 12 x 10
Bedroom 3
- Level: Upper
- Area: 110
- Dimensions: 11 x 10
Dining room
- Level: Main
- Area: 130
- Dimensions: 10 x 13
Kitchen
- Features: Pantry, Kitchen Island, Range/Oven, Refrigerator, Dishwasher, Microwave
- Level: Main
- Area: 130
- Dimensions: 10 x 13
Living room
- Level: Main
- Area: 280
- Dimensions: 20 x 14
Heating
- Forced Air
Cooling
- Central Air
Appliances
- Laundry: Lower Level
Features
- Walk-In Closet(s)
- Basement: Full,Bath/Stubbed,Laundry hookups,Unfinished
- Has fireplace: No
Interior area
- Total structure area: 1,540
- Total interior livable area: 1,540 sqft
- Finished area above ground: 1,540
Property
Parking
- Total spaces: 2
- Parking features: 2 car, Attached
- Attached garage spaces: 2
- Has uncovered spaces: Yes
Features
- Levels: Two
- Stories: 2
- Patio & porch: Porch
Lot
- Size: 6,534 Square Feet
Details
- Parcel number: 071027408056
- Zoning: res
Construction
Type & style
- Home type: SingleFamily
- Architectural style: Colonial
- Property subtype: Single Family Residence
Materials
- Vinyl Siding
Condition
- Year built: 2004
Utilities & green energy
- Sewer: Public Sewer
- Water: Public
- Utilities for property: Cable Available
Community & HOA
Community
- Security: Smoke Detector(s)
- Subdivision: Lost Creek
HOA
- HOA fee: $150 annually
Location
- Region: Madison
Financial & listing details
- Price per square foot: $279/sqft
- Tax assessed value: $401,200
- Annual tax amount: $7,394
- Date on market: 10/3/2026
- Listing terms: Exchange
- Inclusions: Stove, Refrigerator, Dishwasher, microwave
- Exclusions: owners personal property
Estimated market value
$429,000
$408,000 - $450,000
$2,646/mo
Price history
| Date | Event | Price |
|---|---|---|
| 10/3/2026 | Listed for sale | $429,900+103.7%$279/sqft |
Source: SCWMLS #2033951 Report a problem | ||
| 9/29/2026 | Listed for rent | $2,750$2/sqft |
Source: Zillow Rentals Report a problem | ||
| 5/4/2007 | Sold | $211,000$137/sqft |
Source:  NorthWest Illinois Alliance of REALTORS® #200789058 Report a problem | ||
Public tax history
| Year | Property taxes | Tax assessment |
|---|---|---|
| 2025 | $7,394 -0.2% | $401,200 +6% |
| 2024 | $7,409 +0.6% | $378,500 +3.5% |
| 2023 | $7,368 | $365,700 +13.2% |
| 2022 | -- | $323,100 +18% |
| 2021 | -- | $273,800 +6% |
| 2020 | -- | $258,300 +5% |
| 2019 | $5,462 | $246,000 |
| 2018 | $5,462 +8.2% | $246,000 +11.9% |
| 2017 | $5,049 +11.5% | $219,800 +7% |
| 2016 | $4,527 +3% | $205,400 +11.2% |
| 2014 | $4,397 -2.3% | $184,700 +3% |
| 2013 | $4,499 +0.2% | $179,300 -5% |
| 2012 | $4,491 -0.2% | $188,700 -5% |
| 2011 | $4,499 +0.5% | $198,600 -3% |
| 2010 | $4,478 +8.2% | $204,700 |
| 2009 | $4,138 +1.7% | $204,700 -3% |
| 2008 | $4,070 -10.9% | $211,000 -9.2% |
| 2007 | $4,566 +1.7% | $232,400 +2% |
| 2006 | $4,488 -3.3% | $227,800 +2% |
| 2005 | $4,641 +463.9% | $223,300 +503.5% |
| 2004 | $823 | $37,000 |
Find assessor info on the county website
Monthly payment
Est. payment
Payment breakdown
Explore the cost of this home by adjusting the details. Changes won't be saved.Climate risks
Neighborhood: 53718
Nearby schools
Schools provided by the listing agent
- Elementary: Henderson
- Middle: Sennett
- High: Lafollette
- District: Madison
Source: SCWMLS. This data may not be complete. We recommend contacting the local school district to confirm school assignments for this home.

Similar homes
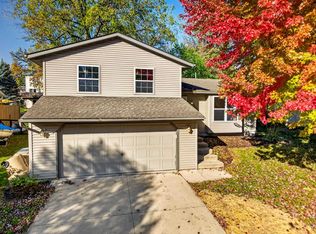
- $389,9003 bd2 ba1.4k sqft2820 Warner Ln, Madison, WI 53713For Sale
 MLS ID #2035641, Stacy Bruner. SCWMLS
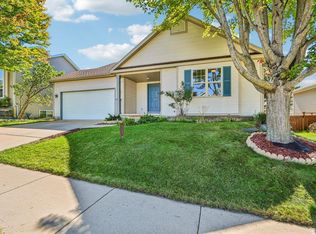
- $464,9003 bd3 ba1.5k sqft6923 Dominion Dr, Madison, WI 53718For Sale
 MLS ID #2035365, Mitchell Covert. SCWMLS
- $435,0004 bd3 ba2.2k sqft4812 Dustin Ln, Madison, WI 53718For Sale
 MLS ID #2032968, Nancy Barth. SCWMLS
- $439,9003 bd2 ba2.2k sqft6905 Buckhorn Dr, Madison, WI 53718For Sale
 MLS ID #2032823, Judy Kalscheur. SCWMLS
