Move right into this charming three-bedroom, one-and-a-half-bath, two-story Colonial in Stoughton! Enjoy an updated kitchen and bathrooms, new vinyl siding and windows, main-floor laundry, and a den/bonus room. The spacious living room offers plenty of room to gather, while the large corner lot features a deck and no rear neighbors. An extra-deep one-car attached garage plus a large one-car detached garage provide space for parking, storage, or a workshop. The unfinished basement offers additional storage and future possibilities. Seller will consider up to $10,000 toward a seller-paid rate buydown! Come check out this freshly renovated home and make your next chapter!
Active
$420,000
924 Shirley STREET, Stoughton, WI 53589
3beds
1,685sqft
Single Family Residence
Built in 1971
0.27 Acres Lot
$-- Zestimate®
$249/sqft
$-- HOA
What's special
Extra-deep one-car attached garageLarge one-car detached garageMain-floor laundryLarge corner lotNew vinyl sidingUpdated kitchen
- 12 days
- 371
- 24
Likely to sell faster than
Zillow last checked:
Listing updated:
Listed by:
Chris Slinker 262-439-8897,
Berkshire Hathaway HomeServices Metro Realty
Source: WIREX MLS,MLS#: 1985775 Originating MLS: Metro MLS
Facts & features
Interior
Bedrooms & bathrooms
- Bedrooms: 3
- Bathrooms: 2
- Full bathrooms: 1
- 1/2 bathrooms: 1
Primary bedroom
- Level: Upper
- Area: 150
- Dimensions: 10 x 15
Bedroom 2
- Level: Upper
- Area: 120
- Dimensions: 10 x 12
Bedroom 3
- Level: Upper
- Area: 108
- Dimensions: 9 x 12
Kitchen
- Level: Main
- Area: 322
- Dimensions: 14 x 23
Living room
- Level: Main
- Area: 312
- Dimensions: 13 x 24
Office
- Level: Main
- Area: 140
- Dimensions: 10 x 14
Heating
- Natural Gas, Forced Air
Cooling
- Central Air
Appliances
- Included: Dishwasher, Disposal, Dryer, Microwave, Oven, Refrigerator, Washer
Features
- Basement: Full
Interior area
- Total structure area: 1,685
- Total interior livable area: 1,685 sqft
Property
Parking
- Total spaces: 2
- Parking features: Attached, 2 Car
- Attached garage spaces: 2
Features
- Levels: Two
- Stories: 2
Lot
- Size: 0.27 Acres
Details
- Parcel number: 281051105241015
- Zoning: Resi
Construction
Type & style
- Home type: SingleFamily
- Architectural style: Colonial
- Property subtype: Single Family Residence
Materials
- Vinyl Siding
Condition
- 21+ Years
- New construction: No
- Year built: 1971
Utilities & green energy
- Sewer: Public Sewer
- Water: Public
Community & HOA
Community
- Subdivision: Glen Oaks
Location
- Region: Stoughton
- Municipality: Stoughton
Financial & listing details
- Price per square foot: $249/sqft
- Tax assessed value: $347,200
- Annual tax amount: $6,031
- Date on market: 10/22/2026
- Inclusions: Refrigerator, Oven, Microwave, Dishwasher, Garbage Disposal, Washer/Dryer
- Exclusions: Seller's Personal Property
Estimated market value
Not available
Estimated sales range
Not available
Not available
Price history
| Date | Event | Price |
|---|---|---|
| 10/22/2026 | Listed for sale | $420,000+251.5%$249/sqft |
Source:  WIREX MLS #1985775 Report a problem | ||
| 12/7/2015 | Sold | $119,500-22.4%$71/sqft |
Source: SCWMLS #1755835 Report a problem | ||
| 11/5/2015 | Price change | $153,900+102.5%$91/sqft |
Source: Brad Bret Real Estate #1755835 Report a problem | ||
| 10/19/2015 | Price change | $76,000-53.1%$45/sqft |
Source: HomeSearch.com Realty Services Inc #1755835 Report a problem | ||
| 10/15/2015 | Price change | $162,000+121.9%$96/sqft |
Source: Brad Bret Real Estate #1755835 Report a problem | ||
| 10/9/2015 | Price change | $73,000-54.9%$43/sqft |
Source: HomeSearch.com Realty Services Inc #1755835 Report a problem | ||
| 10/1/2015 | Price change | $162,000+121.9%$96/sqft |
Source: Brad Bret Real Estate #1755835 Report a problem | ||
| 9/28/2015 | Price change | $73,000-54.9%$43/sqft |
Source: HomeSearch.com Realty Services Inc #1755835 Report a problem | ||
| 9/24/2015 | Price change | $162,000+121.9%$96/sqft |
Source: Brad Bret Real Estate #1755835 Report a problem | ||
| 9/18/2015 | Price change | $73,000-54.9%$43/sqft |
Source: HomeSearch.com Realty Services Inc #1755835 Report a problem | ||
| 8/20/2015 | Listed for sale | $162,000+10.1%$96/sqft |
Source: Brad Bret Real Estate #1755835 Report a problem | ||
| 7/22/2015 | Sold | $147,164-5%$87/sqft |
Source: Public Record Report a problem | ||
| 6/1/2014 | Listing removed | $154,900$92/sqft |
Source: MATSON & ASSOC, INC GMAC #1703829 Report a problem | ||
| 5/3/2014 | Price change | $154,900-8.8%$92/sqft |
Source: MATSON & ASSOC, INC GMAC #1703829 Report a problem | ||
| 1/8/2014 | Listed for sale | $169,900$101/sqft |
Source: Matson & Associates, Inc Real Living #1703829 Report a problem | ||
Public tax history
| Year | Property taxes | Tax assessment |
|---|---|---|
| 2025 | $6,031 +11.7% | $337,900 +6.8% |
| 2024 | $5,397 +14.4% | $316,300 +10.1% |
| 2023 | $4,718 +6.9% | $287,400 +15.4% |
| 2022 | $4,413 +2.2% | $249,100 +14.2% |
| 2021 | $4,317 -6% | $218,100 |
| 2020 | $4,590 +1.7% | $218,100 +1.3% |
| 2019 | $4,515 +0% | $215,400 +5.8% |
| 2018 | $4,515 +6.2% | $203,600 +8.5% |
| 2017 | $4,251 +5.8% | $187,700 +6.2% |
| 2016 | $4,017 +0.5% | $176,800 +2.1% |
| 2015 | $3,997 +2.7% | $173,200 +2.5% |
| 2014 | $3,891 -0.7% | $169,000 +1.6% |
| 2013 | $3,921 -1.3% | $166,400 -1% |
| 2012 | $3,971 +4% | $168,100 -4.9% |
| 2011 | $3,818 | $176,700 -3.7% |
| 2010 | $3,818 +5% | $183,500 -2.7% |
| 2009 | $3,636 +2.9% | $188,600 -1.8% |
| 2008 | $3,532 +2.3% | $192,000 -1.8% |
| 2007 | $3,451 +11.8% | $195,500 +13.8% |
| 2006 | $3,088 +0.3% | $171,800 +3.6% |
| 2005 | $3,080 | $165,900 +6.6% |
| 2004 | $3,080 +8.7% | $155,700 +10% |
| 2003 | $2,834 +2.3% | $141,500 +7.5% |
| 2002 | $2,771 +1.2% | $131,600 +0.8% |
| 2001 | $2,738 -3.2% | $130,600 -2.2% |
| 2000 | $2,829 | $133,500 |
Find assessor info on the county website
Monthly payment
Est. payment
Payment breakdown
Explore the cost of this home by adjusting the details. Changes won't be saved.Climate risks
Neighborhood: 53589
Nearby schools
Schools provided by the listing agent
- Middle: River Bluff
- High: Stoughton
- District: Stoughton Area
Source: WIREX MLS. This data may not be complete. We recommend contacting the local school district to confirm school assignments for this home.
Similar homes
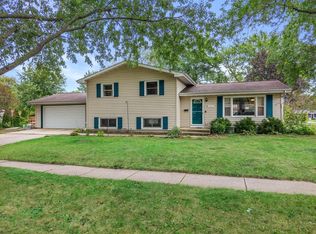
- $409,9004 bd2 ba1.6k sqft908 Shirley St, Stoughton, WI 53589For Sale
 MLS ID #2034917, Tiffany Shields. SCWMLS
- $398,0003 bd1 ba1.9k sqft882 Taylor Ln, Stoughton, WI 53589For Sale
 MLS ID #2029691, Kyle J Broom. SCWMLS
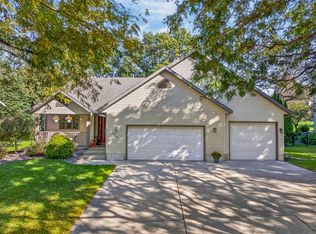
- $489,9004 bd3 ba2.1k sqft1828 Buckingham Rd, Stoughton, WI 53589For Sale
 MLS ID #2033992, Tom Matson. SCWMLS
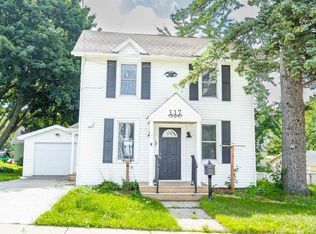
- $330,0003 bd2 ba1.2k sqft117 E Milwaukee St, Stoughton, WI 53589For Sale
 MLS ID #2032418, Tori M Olson. SCWMLS
