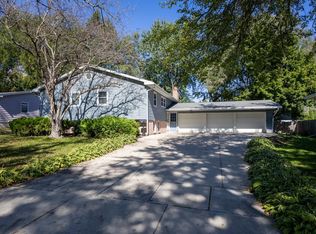
Set on a large corner lot backing to Badger Mill Creek, this inviting home blends timeless character with versatile living space. Charming maple wood floors, crown molding accents, exposed wood beams, and a wood-burning fireplace add warmth and character throughout the multiple living areas. Upstairs, you'll find 3 spacious bedrooms, including the primary with an en suite half bath, plus a full bath with a jetted bathtub. The finished, walk-out LL provides more flexible living space, a 2nd full bath, and a dedicated workshop. Tons of closets and storage throughout make everyday living easy. Outside, enjoy the wrap-around back deck, covered patio, shed, and established landscaping. A unique opportunity to enjoy space, character, and a beautiful natural backdrop in one special property!
Active
$475,000
420 Melody Ln, Verona, WI 53593
3beds
2,254sqft
Single Family Residence
Built in 1975
0.38 Acres Lot
$466,300 Zestimate®
$211/sqft
$-- HOA
What's special
- --
- on Zillow
- 903
- views
- 40
- saves
Zillow last checked:
Listing updated:
Listed by:
Hansen Home Team,
Real Broker LLC,
Eric Hansen,
Real Broker LLC
Source: SCWMLS,MLS#: 2033721
Facts & features
Interior
Bedrooms & bathrooms
- Bedrooms: 3
- Bathrooms: 3
- Full bathrooms: 2
- 1/2 bathrooms: 2
- Main level bathrooms: 1
Primary bedroom
- Level: Upper
- Area: 182
- Dimensions: 13 x 14
Bedroom 2
- Level: Upper
- Area: 130
- Dimensions: 10 x 13
Bedroom 3
- Level: Upper
- Area: 99
- Dimensions: 9 x 11
Dining room
- Level: Main
- Area: 90
- Dimensions: 9 x 10
Family room
- Area: 182
- Dimensions: 13 x 14
Kitchen
- Features: Range/Oven, Refrigerator, Dishwasher, Microwave, Disposal
- Level: Main
- Area: 90
- Dimensions: 10 x 9
Living room
- Level: Main
- Area: 221
- Dimensions: 13 x 17
Heating
- Forced Air
Cooling
- Central Air
Appliances
- Included: Washer, Dryer, Water Softener Included
- Laundry: Lower Level
Features
- Jetted bathtub, At Least 1 tub, Internet- Fiber available, Rec Room, Den/Office
- Basement: Full,Walk-Out Access,Finished
- Number of fireplaces: 1
- Fireplace features: Wood Burning, 1 fireplace
Interior area
- Total structure area: 2,254
- Total interior livable area: 2,254 sqft
- Finished area above ground: 1,600
Property
Parking
- Total spaces: 2
- Parking features: 2 car, Attached, Garage Door Opener
- Attached garage spaces: 2
- Has uncovered spaces: Yes
Features
- Levels: Two
- Stories: 2
- Patio & porch: Deck
Lot
- Size: 0.38 Acres
- Features: Corner Lot
Details
- Additional structures: Storage
- Parcel number: 060822141668
- Zoning: Res
Construction
Type & style
- Home type: SingleFamily
- Architectural style: Colonial
- Property subtype: Single Family Residence
Materials
- Vinyl Siding
- Foundation: Poured concrete foundatn
Condition
- Year built: 1975
Utilities & green energy
- Sewer: Public Sewer
- Water: Public
- Utilities for property: Cable Available
Community & HOA
Community
- Subdivision: Palmer's Addition
Location
- Region: Verona
Financial & listing details
- Price per square foot: $211/sqft
- Tax assessed value: $449,200
- Annual tax amount: $6,361
- Date on market: 9/30/2026
- Inclusions: Range/Oven, Refrigerator, Dishwasher, Washer, Dryer, Water Softener, Window Coverings, Bar in Basement, Zero Turn Mower, Primary Bedroom Set (Bed & 2 Dressers).
- Exclusions: Seller's Personal Property, Bar Stools in the Basement, Garage Freezer, Garage Refrigerator.
Estimated market value
$466,300
$443,000 - $490,000
$2,691/mo
Price history
| Date | Event | Price |
|---|---|---|
| 9/30/2026 | Listed for sale | $475,000-3.1%$211/sqft |
Source: SCWMLS #2033721 Report a problem | ||
| 9/29/2026 | Listing removed | $489,999$217/sqft |
Source: SCWMLS #2026419 Report a problem | ||
| 8/20/2026 | Price change | $489,999-2%$217/sqft |
Source: SCWMLS #2026419 Report a problem | ||
| 7/21/2026 | Price change | $499,999-3.8%$222/sqft |
Source: SCWMLS #2026419 Report a problem | ||
| 7/3/2026 | Price change | $519,900-3.7%$231/sqft |
Source: SCWMLS #2026419 Report a problem | ||
| 6/22/2026 | Listed for sale | $539,900$240/sqft |
Source: SCWMLS #2026419 Report a problem | ||
Public tax history
| Year | Property taxes | Tax assessment |
|---|---|---|
| 2024 | $6,153 +5.1% | $394,500 +17.7% |
| 2023 | $5,852 -0.2% | $335,300 |
| 2022 | $5,865 +15.2% | $335,300 +23% |
| 2021 | $5,090 -7% | $272,500 |
| 2020 | $5,475 +13.8% | $272,500 +29.6% |
| 2019 | $4,809 +0% | $210,200 |
| 2018 | $4,809 +2.1% | $210,200 |
| 2017 | $4,709 +4.1% | $210,200 |
| 2016 | $4,523 -0.6% | $210,200 |
| 2015 | $4,551 +0.1% | $210,200 |
| 2014 | $4,544 -0.5% | $210,200 |
| 2013 | $4,565 -3.9% | $210,200 -1.2% |
| 2012 | $4,749 +7.1% | $212,800 |
| 2011 | $4,436 | $212,800 |
| 2010 | $4,436 +2.8% | $212,800 |
| 2009 | $4,317 +6% | $212,800 |
| 2008 | $4,071 -0.9% | $212,800 |
| 2007 | $4,106 -9.5% | $212,800 +25.8% |
| 2006 | $4,538 +9.8% | $169,100 |
| 2005 | $4,132 | $169,100 |
| 2004 | $4,132 +5.3% | $169,100 |
| 2003 | $3,924 +2.7% | $169,100 |
| 2002 | $3,821 +2.2% | $169,100 +20.6% |
| 2001 | $3,740 -2.1% | $140,200 |
| 2000 | $3,820 | $140,200 |
Find assessor info on the county website
Monthly payment
Est. payment
Payment breakdown
Explore the cost of this home by adjusting the details. Changes won't be saved.Climate risks
Neighborhood: 53593
Nearby schools
Schools provided by the listing agent
- Elementary: Sugar Creek
- Middle: Badger Ridge
- High: Verona
- District: Verona
Source: SCWMLS. This data may not be complete. We recommend contacting the local school district to confirm school assignments for this home.


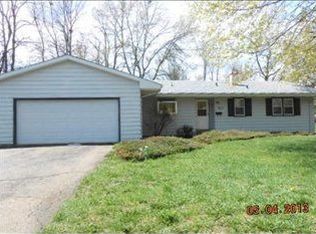
Similar homes
- $349,9003 bd1 ba1.4k sqft206 N Marietta St, Verona, WI 53593For Sale
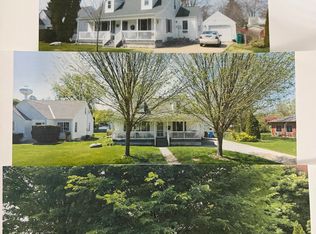 MLS ID #2034093, John Valenza. SCWMLS
 - $485,0003 bd2 ba2.1k sqft2801 Tucson Trl, Madison, WI 53719For Sale
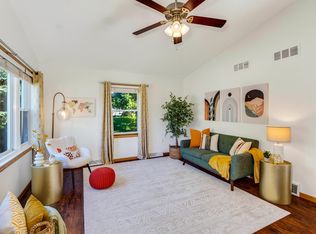 MLS ID #2034236, Ericka Doran. SCWMLS
 - $474,9004 bd3 ba2.1k sqft5654 Lacy Rd, Fitchburg, WI 53711For Sale
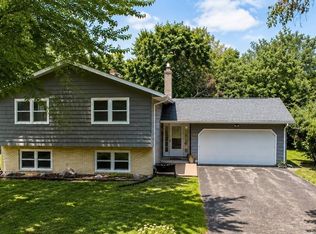 MLS ID #2029013, Christina Weitzel. SCWMLS
 - $489,0005 bd3 ba2.5k sqft908 Roby Rd, Stoughton, WI 53589For Sale
 MLS ID #2034096, Erik Rasmuson. SCWMLS
