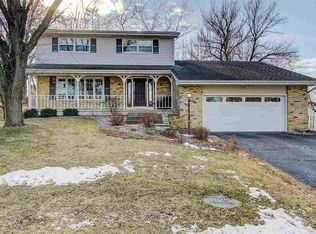
Wonderfully updated 3br, 3 bath home located in the heart of Waunakee, close to all the schools, parks and library! Bus picks up right on the corner! Quiet neighborhood with mature trees and a large corner lot with no sidewalks! This charming split-level features a spacious living room, large kitchen with all new cabinetry and black stainless appliances, nice dinette with patio doors leading to the outdoor oasis. All bedrooms offer double closets and all baths have been refreshed with new vanities, flooring, and countertops. Lower level rec room has been remodeled with new flooring, wall cladding, and a built-in bar area. Great storage and a 2.5 car attached garage with entrance from the lower level, a little mud room area under the stairs, and an extra parking pad adjacent to the garage. New furnace, a/c, roof, windows, all with transferable warranties! Enjoy the big backyard with a shed and lots of room for gardening and play! Move in ready!
Active
$474,900
100 Canterbury Ct, Waunakee, WI 53597
3beds
1,894sqft
Single Family Residence
Built in 1982
10,454 Square Feet Lot
$469,100 Zestimate®
$251/sqft
$-- HOA
What's special
- --
- on Zillow
- 454
- views
- 16
- saves
Zillow last checked:
Listing updated:
Listed by:
Noelle Fox,
MadisonFlatFeeHomes.com
Source: SCWMLS,MLS#: 2032452
Facts & features
Interior
Bedrooms & bathrooms
- Bedrooms: 3
- Bathrooms: 3
- Full bathrooms: 3
Primary bedroom
- Level: Main
- Area: 182
- Dimensions: 14 x 13
Bedroom 2
- Level: Main
- Area: 143
- Dimensions: 13 x 11
Bedroom 3
- Level: Main
- Area: 99
- Dimensions: 11 x 9
Family room
- Area: 216
- Dimensions: 18 x 12
Kitchen
- Features: Breakfast Bar, Pantry, Range/Oven, Refrigerator, Dishwasher, Microwave, Disposal
- Level: Main
- Area: 156
- Dimensions: 13 x 12
Living room
- Level: Main
- Area: 209
- Dimensions: 19 x 11
Heating
- Forced Air
Cooling
- Central Air
Appliances
- Included: Water Softener Rented, Bar Fridge
- Laundry: Lower Level
Features
- Jetted bathtub, At Least 1 tub, Ceiling Fan(s), Primary Bath, Other
- Windows: Low Emissivity Windows, Window Coverings
- Basement: Full,Full Size Windows/Exposed,Partially Finished,Storage Space
- Number of fireplaces: 1
- Fireplace features: 1 fireplace, Gas
Interior area
- Total structure area: 1,894
- Total interior livable area: 1,894 sqft
- Finished area above ground: 1,488
Property
Parking
- Total spaces: 2
- Parking features: 2 car, Attached, Garage Door Opener, Access to Basement, Keyless Entry
- Attached garage spaces: 2
- Has uncovered spaces: Yes
Features
- Levels: Two,Bi-level
- Stories: 2
- Patio & porch: Patio
Lot
- Size: 10,454 Square Feet
- Features: Corner Lot
Details
- Additional structures: Storage
- Parcel number: 080908363557
- Zoning: RES
Construction
Type & style
- Home type: SingleFamily
- Property subtype: Single Family Residence
Materials
- Vinyl Siding
- Foundation: Poured concrete foundatn
Condition
- Year built: 1982
Utilities & green energy
- Sewer: Public Sewer
- Water: Public
- Utilities for property: Cable Available, Internet - Cable
Community & HOA
Community
- Security: Carbon Monoxide Detector(s), Smoke Detector(s)
- Subdivision: Castle Crest
Location
- Region: Waunakee
Financial & listing details
- Price per square foot: $251/sqft
- Tax assessed value: $383,000
- Annual tax amount: $5,236
- Date on market: 9/11/2026
- Inclusions: Range, Refrigerator, Dishwasher, Microwave, Bar Fridge *Washer/Dryer negotiable *Water Softener Rented
Estimated market value
$469,100
$446,000 - $493,000
$2,719/mo
Price history
| Date | Event | Price |
|---|---|---|
| 9/17/2026 | Listed for sale | $474,900+74%$251/sqft |
Source: SCWMLS #2032452 Report a problem | ||
| 6/30/2016 | Sold | $273,000-2.5%$144/sqft |
Source: SCWMLS #1774078 Report a problem | ||
| 4/29/2016 | Listed for sale | $279,900+33.2%$148/sqft |
Source: RE/MAX Preferred #1774078 Report a problem | ||
| 4/13/2005 | Sold | $210,200$111/sqft |
Source: Public Record Report a problem | ||
Public tax history
| Year | Property taxes | Tax assessment |
|---|---|---|
| 2024 | $5,099 +3.9% | $319,500 |
| 2023 | $4,909 -0.8% | $319,500 +23.6% |
| 2022 | $4,946 +0.8% | $258,400 |
| 2021 | $4,907 +2.5% | $258,400 |
| 2020 | $4,789 +6.9% | $258,400 |
| 2019 | $4,482 0% | $258,400 +20.2% |
| 2018 | $4,482 +0.3% | $215,000 |
| 2017 | $4,469 +2% | $215,000 +0.5% |
| 2016 | $4,379 +1.6% | $214,000 |
| 2015 | $4,312 +2.5% | $214,000 |
| 2014 | $4,207 -2% | $214,000 |
| 2013 | $4,295 -0.3% | $214,000 |
| 2012 | $4,310 +3.6% | $214,000 +2% |
| 2011 | $4,161 | $209,800 |
| 2010 | $4,161 +2.5% | $209,800 |
| 2009 | $4,058 +4.7% | $209,800 |
| 2008 | $3,878 -0.5% | $209,800 |
| 2007 | $3,896 +6.5% | $209,800 |
| 2006 | $3,657 -0.2% | $209,800 |
| 2005 | $3,666 | $209,800 +13.8% |
| 2004 | $3,666 +6.8% | $184,300 |
| 2003 | $3,432 +1.9% | $184,300 |
| 2002 | $3,370 +2.9% | $184,300 +29.1% |
| 2001 | $3,276 -2.8% | $142,800 |
| 2000 | $3,369 | $142,800 |
Find assessor info on the county website
Monthly payment
Est. payment
Payment breakdown
Explore the cost of this home by adjusting the details. Changes won't be saved.Climate risks
Neighborhood: 53597
Nearby schools
Schools provided by the listing agent
- Middle: Waunakee
- High: Waunakee
- District: Waunakee
Source: SCWMLS. This data may not be complete. We recommend contacting the local school district to confirm school assignments for this home.


Similar homes
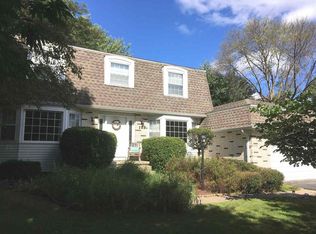
- $499,9003 bd2 ba2.1k sqft121 Winston Way, Waunakee, WI 53597For Sale
 MLS ID #2032294, Acker Maly Home Team. SCWMLS
 - $599,0004 bd3 ba2.4k sqft1106 Turnberry Ct, Waunakee, WI 53597For Sale
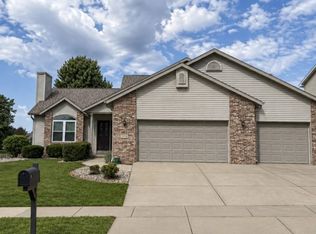 MLS ID #2031790, Melissa Hanewicz. SCWMLS
 - $490,0003 bd3 ba1.7k sqft7126 Timberwood Dr, Madison, WI 53719For Sale
 MLS ID #2032657, Anna Trull. SCWMLS
 - $469,9003 bd2 ba2.1k sqft500 Hanks Hollow Trl, Deforest, WI 53532For Sale
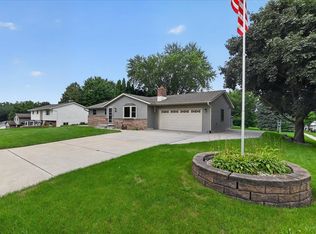 MLS ID #2030352, Jason Brakmanis. SCWMLS
