Coming Soon! Refreshed and ready for a new owner, this classic colonial has ALL the updates: new furnace, new AC, fresh paint, brand new carpet, and a new roof is coming soon. Enjoy the spacious, mature yard, generous bedrooms, cozy family room, basement rec room, and more. Achievably priced and move-in ready, make this one your own today!
Coming soon
$469,900
3218 Davidson St, Cross Plains, WI 53528
3beds
1,968sqft
Single Family Residence
Built in 1977
10,454 Square Feet Lot
$421,700 Zestimate®
$239/sqft
$-- HOA
What's special
- --
- on Zillow
- 315
- views
- 14
- saves
Zillow last checked:
Listing updated:
Listed by:
Jean F Armendariz-Kerr,
Mode Realty Network,
AK Team,
Mode Realty Network
Source: SCWMLS,MLS#: 2034213
Facts & features
Interior
Bedrooms & bathrooms
- Bedrooms: 3
- Bathrooms: 2
- Full bathrooms: 2
- Main level bathrooms: 1
Primary bedroom
- Level: Upper
- Area: 192
- Dimensions: 12 x 16
Bedroom 2
- Level: Upper
- Area: 121
- Dimensions: 11 x 11
Bedroom 3
- Level: Upper
- Area: 154
- Dimensions: 11 x 14
Dining room
- Level: Main
- Area: 121
- Dimensions: 11 x 11
Family room
- Area: 198
- Dimensions: 18 x 11
Kitchen
- Features: Breakfast Bar, Pantry, Range/Oven, Refrigerator, Dishwasher, Disposal
- Level: Main
- Area: 132
- Dimensions: 12 x 11
Living room
- Level: Main
- Area: 234
- Dimensions: 18 x 13
Heating
- Forced Air
Cooling
- Central Air
Appliances
- Included: Water Softener Included
- Laundry: Lower Level
Features
- At Least 1 tub, Den/Office
- Basement: Full,Partially Finished,Sump Pump
- Has fireplace: No
Interior area
- Total structure area: 1,968
- Total interior livable area: 1,968 sqft
- Finished area above ground: 1,776
Video & virtual tour
Property
Parking
- Total spaces: 2
- Parking features: 2 car, Attached, Garage Door Opener
- Attached garage spaces: 2
- Has uncovered spaces: Yes
Features
- Levels: Two
- Stories: 2
- Patio & porch: Deck
Lot
- Size: 10,454 Square Feet
- Features: Corner Lot
Details
- Parcel number: 080735449935
- Zoning: RES
Construction
Type & style
- Home type: SingleFamily
- Architectural style: Colonial
- Property subtype: Single Family Residence
Materials
- Vinyl Siding, Brick
Condition
- Year built: 1977
Utilities & green energy
- Sewer: Public Sewer
- Water: Public
Community & HOA
Community
- Subdivision: Melody Acres
Location
- Region: Cross Plains
Financial & listing details
- Price per square foot: $239/sqft
- Tax assessed value: $233,000
- Annual tax amount: $5,796
- Date on market: 10/7/2026
- Inclusions: Range, fridge, dishwasher, disposal, washer, dryer, water softener, reverse osmosis system and all window coverings.
- Exclusions: Seller's personal property.
Estimated market value
$421,700
$401,000 - $443,000
$2,522/mo
Price history
| Date | Event | Price |
|---|---|---|
| 11/3/2015 | Sold | $220,500-4.1%$112/sqft |
Source: Public Record Report a problem | ||
| 10/1/2015 | Price change | $229,900-2.2%$117/sqft |
Source: Realty Executives Cooper Spransy #1759007 Report a problem | ||
| 9/12/2015 | Listed for sale | $235,000+9.3%$119/sqft |
Source: Owner Report a problem | ||
| 10/5/2009 | Sold | $215,000-6.3%$109/sqft |
Source: Public Record Report a problem | ||
| 8/12/2009 | Price change | $229,500-2.7%$117/sqft |
Source: Creative Real Estate Services, inc. #1562820 Report a problem | ||
| 6/27/2009 | Listed for sale | $235,900$120/sqft |
Source: Creative Real Estate Services, inc. #1562820 Report a problem | ||
Public tax history
| Year | Property taxes | Tax assessment |
|---|---|---|
| 2025 | $5,796 +10.2% | $233,000 |
| 2024 | $5,259 +8.2% | $233,000 |
| 2023 | $4,860 -1.6% | $233,000 |
| 2022 | $4,939 +1.6% | $233,000 |
| 2021 | $4,863 -2.2% | $233,000 |
| 2020 | $4,972 +11.2% | $233,000 |
| 2019 | $4,472 0% | $233,000 |
| 2018 | $4,472 -12.7% | $233,000 -1.6% |
| 2017 | $5,123 +4.2% | $236,700 |
| 2016 | $4,917 -3.7% | $236,700 |
| 2015 | $5,105 +1.7% | $236,700 |
| 2014 | $5,021 +6.8% | $236,700 |
| 2013 | $4,703 -2.5% | $236,700 |
| 2012 | $4,822 +1.4% | $236,700 |
| 2011 | $4,754 | $236,700 |
| 2010 | $4,754 +7.2% | $236,700 -2.4% |
| 2009 | $4,434 +8.5% | $242,600 |
| 2008 | $4,088 +3.6% | $242,600 +31.5% |
| 2007 | $3,947 +3.1% | $184,500 |
| 2006 | $3,828 +0.6% | $184,500 |
| 2005 | $3,805 | $184,500 |
| 2004 | $3,805 +0.9% | $184,500 |
| 2003 | $3,772 +10.6% | $184,500 +31.8% |
| 2002 | $3,410 +3.8% | $140,000 |
| 2001 | $3,284 -2.2% | $140,000 |
| 2000 | $3,357 | $140,000 |
Find assessor info on the county website
Monthly payment
Est. payment
Payment breakdown
Explore the cost of this home by adjusting the details. Changes won't be saved.Climate risks
Neighborhood: 53528
Nearby schools
Schools provided by the listing agent
- Elementary: Park
- Middle: Glacier Creek
- High: Middleton
- District: Middleton-Cross Plains
Source: SCWMLS. This data may not be complete. We recommend contacting the local school district to confirm school assignments for this home.
Similar homes
- $450,0004 bd2 ba1.9k sqft3015 Marvin Ct, Cross Plains, WI 53528For Sale
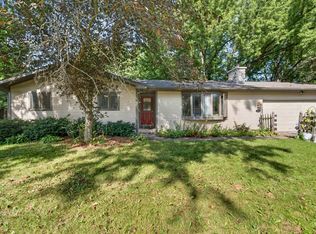 MLS ID #2033790, Joe Shipley. SCWMLS
 - $399,9003 bd3 ba2.4k sqft2703 Thinnes St, Cross Plains, WI 53528For Sale
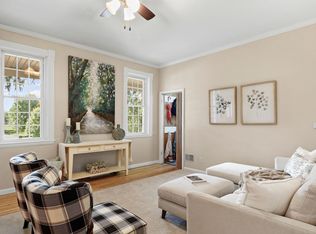 MLS ID #2033449, Joanne DelPizzo. SCWMLS
 - $494,9004 bd2 ba2k sqft2309 American Legion Dr, Cross Plains, WI 53528For Sale
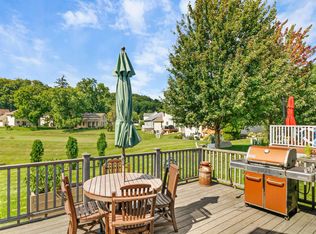 MLS ID #2031296, Andy White. SCWMLS
 - $550,0004 bd2 ba2.7k sqft8062 Burr Oak Trl, Cross Plains, WI 53528For Sale
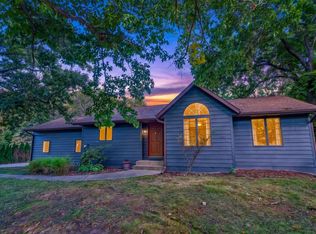 MLS ID #2033746, John Schneider. SCWMLS
