The drive in sets the tone. A winding lane carries you up through towering trees, past stone ledges and tucked-away gardens, until the rest of the world quietly falls away. Inside, sunlight pours through oversized windows. The kitchen offers warm wood cabinetry, granite counters, a generous island, and double wall ovens, opening to a gathering space where a brick fireplace and a wall of windows bring the forest right in. Hardwood floors, a formal dining room, and a bright living room complete the main level. Upstairs, airy bedrooms offer custom closet storage, while the lower level adds a rec room with built-in bar plus flexible bonus space. Outside, this home really exhales. Wander woodland paths, climb stone steps to hidden garden terraces, gather around the fire pit, or unwind on the patio as the pines sway overhead. An attached garage and detached 25x40' outbuilding hold every tool and toy. Peaceful and beautifully tucked away, this is where you finally breathe.
Active
$700,000
3767 Birch Trl, Cross Plains, WI 53528
4beds
2,868sqft
Single Family Residence
Built in 1980
1.96 Acres Lot
$683,700 Zestimate®
$244/sqft
$-- HOA
What's special
- --
- on Zillow
- 1,095
- views
- 45
- saves
Zillow last checked:
Listing updated:
Listed by:
Lauren Martinson,
RE/MAX Preferred,
The Blueprint Group,
RE/MAX Preferred
Source: SCWMLS,MLS#: 2033734
Facts & features
Interior
Bedrooms & bathrooms
- Bedrooms: 4
- Bathrooms: 4
- Full bathrooms: 3
- 1/2 bathrooms: 1
- Main level bathrooms: 1
Primary bedroom
- Level: Upper
- Area: 252
- Dimensions: 18 x 14
Bedroom 2
- Level: Upper
- Area: 160
- Dimensions: 16 x 10
Bedroom 3
- Level: Upper
- Area: 160
- Dimensions: 16 x 10
Bedroom 4
- Level: Lower
- Area: 140
- Dimensions: 14 x 10
Dining room
- Level: Main
- Area: 120
- Dimensions: 12 x 10
Family room
- Area: 264
- Dimensions: 22 x 12
Kitchen
- Features: Range/Oven, Refrigerator, Dishwasher, Microwave
- Level: Main
- Area: 100
- Dimensions: 10 x 10
Living room
- Level: Main
- Area: 280
- Dimensions: 20 x 14
Heating
- Forced Air
Cooling
- Central Air
Appliances
- Included: Washer, Dryer
Features
- Rec Room
- Basement: Full,Walk-Out Access,Partially Finished
- Number of fireplaces: 1
- Fireplace features: Gas, 1 fireplace
Interior area
- Total structure area: 2,868
- Total interior livable area: 2,868 sqft
- Finished area above ground: 2,036
Property
Parking
- Total spaces: 2
- Parking features: 2 car, Attached
- Attached garage spaces: 2
- Has uncovered spaces: Yes
Features
- Levels: Two
- Stories: 2
- Patio & porch: Patio
Lot
- Size: 1.96 Acres
- Residential vegetation: Wooded
Details
- Additional structures: Storage
- Parcel number: 070723498200
- Zoning: res
Construction
Type & style
- Home type: SingleFamily
- Architectural style: Tudor/Provincial
- Property subtype: Single Family Residence
Materials
- Vinyl Siding
Condition
- Year built: 1980
Utilities & green energy
- Sewer: Non-Municipal/Prvt dispos
- Water: Well
Community & HOA
Location
- Region: Cross Plains
Financial & listing details
- Price per square foot: $244/sqft
- Tax assessed value: $485,300
- Annual tax amount: $5,945
- Date on market: 9/30/2026
- Inclusions: Refrigerator, Stove/Oven, Dishwasher, Microwave, Washer/Dryer
- Exclusions: Water Softener (rented), PH Water System (rented), Seller's personal property and staging.
Estimated market value
$683,700
$650,000 - $718,000
$3,725/mo
Price history
| Date | Event | Price |
|---|---|---|
| 9/30/2026 | Listed for sale | $700,000$244/sqft |
Source: SCWMLS #2033734 Report a problem | ||
Public tax history
| Year | Property taxes | Tax assessment |
|---|---|---|
| 2025 | $5,945 +6.2% | $485,300 |
| 2024 | $5,598 -0.9% | $485,300 +49.4% |
| 2023 | $5,646 +13.7% | $324,900 |
| 2022 | $4,965 -3.3% | $324,900 |
| 2021 | $5,136 -0.9% | $324,900 |
| 2020 | $5,183 +4.5% | $324,900 |
| 2019 | $4,958 +0% | $324,900 |
| 2018 | $4,958 -4.7% | $324,900 |
| 2017 | $5,203 +8.9% | $324,900 |
| 2016 | $4,778 +0.3% | $324,900 |
| 2015 | $4,764 -9.4% | $324,900 |
| 2014 | $5,256 +4.8% | $324,900 |
| 2013 | $5,016 -0.7% | $324,900 |
| 2012 | $5,050 +2.7% | $324,900 |
| 2011 | $4,916 | $324,900 +8.7% |
| 2010 | $4,916 +3.3% | $298,800 |
| 2009 | $4,758 +7.9% | $298,800 |
| 2008 | $4,411 +9.2% | $298,800 |
| 2007 | $4,039 +4.9% | $298,800 |
| 2006 | $3,850 +1.3% | $298,800 +29.9% |
| 2005 | $3,800 | $230,000 |
| 2004 | $3,800 +5.1% | $230,000 |
| 2003 | $3,614 +3.1% | $230,000 |
| 2002 | $3,504 -2.7% | $230,000 +45.3% |
| 2001 | $3,601 +4.5% | $158,300 |
| 2000 | $3,444 | $158,300 |
Find assessor info on the county website
Monthly payment
Est. payment
Payment breakdown
Explore the cost of this home by adjusting the details. Changes won't be saved.Climate risks
Neighborhood: 53528
Nearby schools
Schools provided by the listing agent
- Elementary: Mount Horeb
- Middle: Mount Horeb
- High: Mount Horeb
- District: Mount Horeb
Source: SCWMLS. This data may not be complete. We recommend contacting the local school district to confirm school assignments for this home.
- $818,8003 bd3 ba3.6k sqft3770 Birch Trl, Cross Plains, WI 53528Off Market
- $606,700-- bd-- ba-- sqft8184 W Mineral Point Rd, Cross Plains, WI 53528Off Market
- $591,900-- bd-- ba-- sqft8209 W Mineral Point Rd, Cross Plains, WI 53528Off Market
- $782,9004 bd4 ba3.2k sqft3768 Birch Trl, Cross Plains, WI 53528Off Market
Similar homes
- $539,9004 bd2 ba2.7k sqft8062 Burr Oak Trl, Cross Plains, WI 53528For Sale
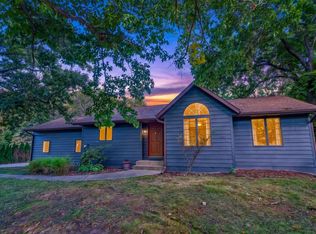 MLS ID #2033746, John Schneider. SCWMLS
- $720,0003 bd3 ba2.8k sqft3470 Leflore Ct, Verona, WI 53593For Sale
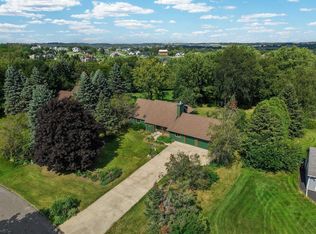 MLS ID #2031600, Greg B Stroupe. SCWMLS
- $709,9004 bd3 ba2.9k sqft1910 Swainson Dr, Verona, WI 53593For Sale
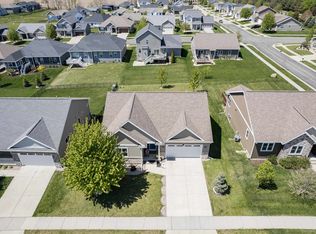 MLS ID #2035505, Zouhair Zahid. SCWMLS
- $625,0005 bd4 ba3.3k sqft3009 Allies Ln, Cross Plains, WI 53528For Sale
 MLS ID #2031828, Rich Roberts. SCWMLS
