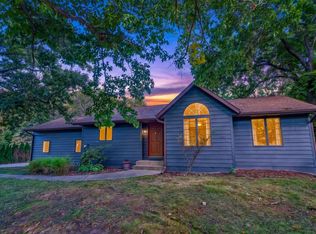
The drive in does most of the work. The light comes through the woods slowly, because there's nothing out here to hurry it. By the time you arrive home, the day you just had is mostly behind you. Inside, the floors are warm. Radiant heat, edge to edge, so you'll stop wearing shoes indoors by December. Above you,150 hand-peeled red pines hold up the roof. Someone forged the iron latches. Someone carved the back door. You’re living in a home where every surface was decided on by a person, and that turns out to feel like something. It changes on you four times a year. Spring comes in green and close. Summer is all shade and long evenings on the porch. October is the one people talk about. Then the snow settles over everything and the place turns into the postcard version of itself. Ten minutes from the city, but you feel worlds away in this handcrafted log home in the wooded hills of western Dane County. There isn't another one.
Active
$949,000
3811 County Road P, Cross Plains, WI 53528
3beds
2,368sqft
Single Family Residence
Built in 2001
1.37 Acres Lot
$920,000 Zestimate®
$401/sqft
$-- HOA
What's special
- --
- on Zillow
- 1,350
- views
- 78
- saves
Zillow last checked:
Listing updated:
Listed by:
Kyle Roessler,
Century 21 Affiliated Roessler
Source: SCWMLS,MLS#: 2027684
Facts & features
Interior
Bedrooms & bathrooms
- Bedrooms: 3
- Bathrooms: 2
- Full bathrooms: 2
- Main level bathrooms: 1
Primary bedroom
- Level: Upper
- Area: 225
- Dimensions: 15 x 15
Bedroom 2
- Level: Upper
- Area: 198
- Dimensions: 11 x 18
Bedroom 3
- Level: Upper
- Area: 198
- Dimensions: 11 x 18
Dining room
- Level: Main
- Area: 143
- Dimensions: 11 x 13
Family room
- Area: 216
- Dimensions: 12 x 18
Kitchen
- Features: Breakfast Bar, Kitchen Island, Range/Oven, Refrigerator, Dishwasher, Microwave
- Level: Main
- Area: 342
- Dimensions: 18 x 19
Living room
- Level: Main
- Area: 323
- Dimensions: 17 x 19
Heating
- Radiant, Radiant Floor, Zoned
Cooling
- Window Unit(s)
Appliances
- Included: Washer, Dryer, Water Softener Included
- Laundry: Main Level
Features
- Vaulted Ceiling(s), At Least 1 tub, Foyer
- Basement: Full,8'+ Ceiling
- Has fireplace: Yes
- Fireplace features: Gas
Interior area
- Total structure area: 2,368
- Total interior livable area: 2,368 sqft
- Finished area above ground: 2,368
Property
Parking
- Total spaces: 2
- Parking features: 2 car, Attached, Access to Basement
- Attached garage spaces: 2
- Has uncovered spaces: Yes
Features
- Levels: Two
- Stories: 2
- Patio & porch: Deck
Lot
- Size: 1.37 Acres
- Dimensions: 100x600
- Features: Rural-not in subdivision
- Residential vegetation: Wooded
Details
- Parcel number: 070722388500
- Zoning: SFR-1
Construction
Type & style
- Home type: SingleFamily
- Architectural style: Log Home
- Property subtype: Single Family Residence
Materials
- Log
- Foundation: Poured concrete foundatn
Condition
- Year built: 2001
Utilities & green energy
- Sewer: Non-Municipal/Prvt dispos
- Water: Well
- Utilities for property: Cable Available
Community & HOA
Location
- Region: Cross Plains
Financial & listing details
- Price per square foot: $401/sqft
- Tax assessed value: $557,800
- Annual tax amount: $6,877
- Date on market: 7/9/2026
- Exclusions: Sellers Personal Property
Estimated market value
$920,000
$874,000 - $966,000
$2,740/mo
Price history
| Date | Event | Price |
|---|---|---|
| 8/10/2026 | Listed for sale | $949,000$401/sqft |
Source: SCWMLS #2027684 Report a problem | ||
Public tax history
| Year | Property taxes | Tax assessment |
|---|---|---|
| 2024 | $6,480 +10.4% | $557,800 +65.5% |
| 2023 | $5,871 +13.7% | $337,100 |
| 2022 | $5,162 -3.3% | $337,100 |
| 2021 | $5,339 -0.8% | $337,100 |
| 2020 | $5,385 +4.5% | $337,100 |
| 2019 | $5,153 0% | $337,100 |
| 2018 | $5,153 -4.7% | $337,100 |
| 2017 | $5,406 +8.9% | $337,100 |
| 2016 | $4,964 +0.3% | $337,100 |
| 2015 | $4,948 -9.4% | $337,100 |
| 2014 | $5,460 +4.8% | $337,100 |
| 2013 | $5,210 -0.7% | $337,100 |
| 2012 | $5,246 +2% | $337,100 |
| 2011 | $5,145 | $337,100 +7.9% |
| 2010 | $5,145 +3.3% | $312,300 |
| 2009 | $4,979 +7.9% | $312,300 |
| 2008 | $4,615 +9.2% | $312,300 |
| 2007 | $4,226 +4.9% | $312,300 |
| 2006 | $4,028 +1.3% | $312,300 +29.9% |
| 2005 | $3,978 | $240,500 |
| 2004 | $3,978 +5.1% | $240,500 |
| 2003 | $3,783 +57.4% | $240,500 +51% |
| 2002 | $2,404 +172.7% | $159,300 +293.3% |
| 2001 | $881 | $40,500 |
Find assessor info on the county website
Monthly payment
Est. payment
Payment breakdown
Explore the cost of this home by adjusting the details. Changes won't be saved.Climate risks
Neighborhood: 53528
Nearby schools
Schools provided by the listing agent
- Elementary: Mount Horeb
- Middle: Mount Horeb
- High: Mount Horeb
- District: Mount Horeb
Source: SCWMLS. This data may not be complete. We recommend contacting the local school district to confirm school assignments for this home.
- $538,800-- bd-- ba-- sqft3817 County Road P, Cross Plains, WI 53528Off Market
- $490,200-- bd-- ba-- sqft3771 County Road P, Cross Plains, WI 53528Off Market
- $386,000-- bd-- ba-- sqft3767 County Road P, Cross Plains, WI 53528Off Market
- $671,700-- bd-- ba-- sqft8672 W Mineral Point Rd, Cross Plains, WI 53528Off Market
Similar homes
- $849,900-- bd-- ba1.4k sqft8349 W Mineral Point Rd, Cross Plains, WI 53528For Sale
 MLS ID #2023453, Ben Allen. SCWMLS
 - $550,0004 bd2 ba2.7k sqft8062 Burr Oak Trl, Cross Plains, WI 53528For Sale
 MLS ID #2033746, John Schneider. SCWMLS
 - $999,0003 bd4 ba2.7k sqft3428 Bluto Blvd, Mount Horeb, WI 53572For Sale
 MLS ID #2009337, Alden Tinder. SCWMLS
 - $650,0003 bd3 ba2.4k sqft7943 Stagecoach Rd, Cross Plains, WI 53528For Sale
 MLS ID #2025510, Matt G Roelli. SCWMLS
