Awesome location on a large, private lot in the heart of Madison’s west side! This spacious 2-story offers 4 bedrooms upstairs, including an oversized primary suite with an updated private bath, plus a second beautifully updated full bath. The huge 3-season porch is the perfect spot to relax, entertain, and enjoy the private backyard. Plenty of additional living space with a finished lower level, and an attached 2-car garage. Major updates include a new roof in 2026, water heater in 2017, primary bath remodeled around 2016, and upstairs hall bath around 2020. A wonderful combination of space, privacy, and location!
Active
$739,000
7313 Longmeadow Rd, Madison, WI 53717
5beds
3,239sqft
Single Family Residence
Built in 1987
0.49 Acres Lot
$725,400 Zestimate®
$228/sqft
$-- HOA
What's special
- --
- on Zillow
- 101
- views
- 16
- saves
Zillow last checked:
Listing updated:
Listed by:
Paul Haviland,
Stark Company, REALTORS,
Ron J Kubalanza,
Stark Company, REALTORS
Source: SCWMLS,MLS#: 2032816
Facts & features
Interior
Bedrooms & bathrooms
- Bedrooms: 5
- Bathrooms: 4
- Full bathrooms: 3
- 1/2 bathrooms: 1
- Main level bathrooms: 1
Primary bedroom
- Level: Upper
- Area: 143
- Dimensions: 13 x 11
Bedroom 2
- Level: Upper
- Area: 121
- Dimensions: 11 x 11
Bedroom 3
- Level: Upper
- Area: 121
- Dimensions: 11 x 11
Bedroom 4
- Level: Upper
- Area: 100
- Dimensions: 10 x 10
Bedroom 5
- Level: Main
- Area: 121
- Dimensions: 11 x 11
Dining room
- Level: Main
- Area: 132
- Dimensions: 12 x 11
Family room
- Area: 192
- Dimensions: 16 x 12
Kitchen
- Features: Range/Oven, Refrigerator, Dishwasher, Microwave
- Level: Main
- Area: 156
- Dimensions: 13 x 12
Living room
- Level: Main
- Area: 180
- Dimensions: 15 x 12
Heating
- Forced Air
Cooling
- Central Air
Appliances
- Included: Washer, Dryer, Water Softener Included
- Laundry: Main Level
Features
- Walk-In Closet(s), At Least 1 tub, Three-Season, Rec Room, Other, Exercise Room
- Basement: Full,Partially Finished
- Number of fireplaces: 1
- Fireplace features: 1 fireplace, Wood Burning
Interior area
- Total structure area: 3,239
- Total interior livable area: 3,239 sqft
- Finished area above ground: 2,356
Property
Parking
- Total spaces: 2
- Parking features: 2 car, Attached
- Attached garage spaces: 2
- Has uncovered spaces: Yes
Features
- Levels: Two
- Stories: 2
- Patio & porch: Patio
Lot
- Size: 0.49 Acres
- Features: Adjacent park/public land, Sidewalk
Details
- Parcel number: 070814102102
- Zoning: PD
Construction
Type & style
- Home type: SingleFamily
- Architectural style: Colonial
- Property subtype: Single Family Residence
Materials
- Vinyl Siding, Brick
- Foundation: Poured concrete foundatn
Condition
- Year built: 1987
Utilities & green energy
- Sewer: Public Sewer
- Water: Public
Community & HOA
Community
- Subdivision: Wexford Village
Location
- Region: Madison
Financial & listing details
- Price per square foot: $228/sqft
- Tax assessed value: $637,900
- Annual tax amount: $11,535
- Date on market: 9/16/2026
- Inclusions: Range/oven, refrigerator, dishwasher, microwave, washer, dryer, water softener, all window coverings
Estimated market value
$725,400
$689,000 - $762,000
$3,344/mo
Price history
| Date | Event | Price |
|---|---|---|
| 9/16/2026 | Listed for sale | $739,000$228/sqft |
Source: SCWMLS #2032816 Report a problem | ||
Public tax history
| Year | Property taxes | Tax assessment |
|---|---|---|
| 2024 | $11,467 +3.9% | $585,800 +7% |
| 2023 | $11,031 | $547,500 +13% |
| 2022 | -- | $484,500 +13% |
| 2021 | -- | $428,800 |
| 2020 | -- | $428,800 +6% |
| 2019 | $8,328 | $404,500 +6% |
| 2018 | $8,328 -2.1% | $381,600 +2% |
| 2017 | $8,510 +6.2% | $374,100 +5% |
| 2016 | $8,011 +5.1% | $356,300 +10.3% |
| 2014 | $7,618 -0.5% | $323,100 |
| 2013 | $7,658 -4.9% | $323,100 -5% |
| 2012 | $8,049 +5.1% | $340,100 |
| 2011 | $7,658 +1.5% | $340,100 -2% |
| 2010 | $7,548 +5.9% | $347,000 -2% |
| 2009 | $7,129 +4.3% | $354,100 -1% |
| 2008 | $6,837 -1.3% | $357,700 |
| 2007 | $6,926 +3% | $357,700 +3% |
| 2006 | $6,726 +0.2% | $347,300 +6% |
| 2005 | $6,711 -0.8% | $327,600 +6% |
| 2004 | $6,766 +0.7% | $309,100 |
| 2003 | $6,718 +6.6% | $309,100 +13.4% |
| 2002 | $6,302 +1.2% | $272,600 +6% |
| 2001 | $6,229 +5.8% | $257,200 +9% |
| 2000 | $5,888 | $236,000 |
Find assessor info on the county website
Monthly payment
Est. payment
Payment breakdown
Explore the cost of this home by adjusting the details. Changes won't be saved.Climate risks
Neighborhood: Wexford Village
Nearby schools
Schools provided by the listing agent
- Elementary: Stephens
- Middle: Ezekiel Gillespie
- High: Memorial
- District: Madison
Source: SCWMLS. This data may not be complete. We recommend contacting the local school district to confirm school assignments for this home.

Similar homes
- $775,0004 bd4 ba4.5k sqft7201 Longmeadow ROAD, Madison, WI 53717Active
 MLS ID #1978429, Jason Mann. WIREX MLS
 - $725,0004 bd4 ba2.7k sqft418 Augusta Dr, Madison, WI 53717For Sale
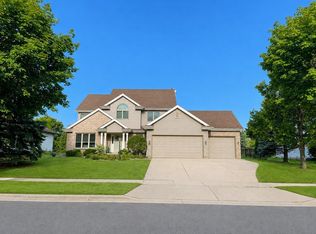 MLS ID #2031111, Wanda Roche. SCWMLS
 - $715,0004 bd4 ba3.2k sqft321 Sauk Creek Dr, Madison, WI 53717For Sale
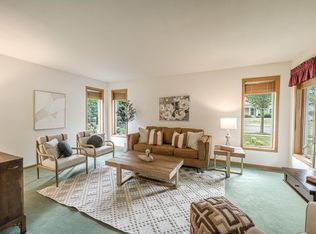 MLS ID #2028797, Megan Roth-Markham. SCWMLS
 - $600,0003 bd3 ba2.9k sqft10 Apple Hill Cir, Madison, WI 53717For Sale
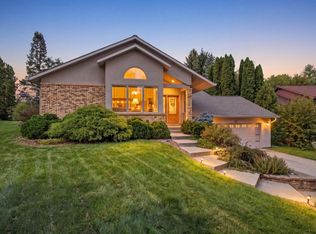 MLS ID #2032313, Amy Lessing. SCWMLS
