Spacious ranch in desirable Hampton Hills offering 3,700 sq ft of finished living space on a beautiful .80-acre lot with mature trees! The impressive 2,200 sq ft main level features an open layout, split-bedroom design, fresh paint, new carpet in select areas and a bright 14x15 sunroom overlooking the backyard with access to the patio. Generous kitchen offers granite countertops, abundant cabinetry and counter space, breakfast bar and plenty of room to gather. Large primary suite features a walk-in closet, dual sinks, separate soaking tub and walk-in shower. Main-level laundry adds everyday convenience. The exposed lower level expands the living space with 2 additional bedrooms, full bath, spacious family/rec room, fireplace, small bar area and abundant storage. Two fireplaces, some hardwood flooring and a 3-car garage add to the appeal. Enjoy the space, privacy and mature setting while making this well-built home your own! A rare opportunity for space, privacy and a desirable setting
Coming soon
$749,900
1370 Connemara Ln, Oregon, WI 53575
4beds
3,700sqft
Single Family Residence
Built in 2003
0.8 Acres Lot
$807,800 Zestimate®
$203/sqft
$-- HOA
What's special
- --
- on Zillow
- 1,259
- views
- 37
- saves
Zillow last checked:
Listing updated:
Listed by:
Amber Huemmer,
Capital Edge - LPT Realty
Source: SCWMLS,MLS#: 2032121
Facts & features
Interior
Bedrooms & bathrooms
- Bedrooms: 4
- Bathrooms: 3
- Full bathrooms: 3
- Main level bathrooms: 2
Primary bedroom
- Level: Main
- Area: 252
- Dimensions: 18 x 14
Bedroom 2
- Level: Main
- Area: 210
- Dimensions: 15 x 14
Bedroom 3
- Level: Lower
- Area: 195
- Dimensions: 15 x 13
Bedroom 4
- Level: Lower
- Area: 216
- Dimensions: 18 x 12
Family room
- Area: 320
- Dimensions: 20 x 16
Kitchen
- Features: Breakfast Bar, Pantry, Kitchen Island, Range/Oven, Refrigerator, Dishwasher, Microwave
- Level: Main
- Area: 180
- Dimensions: 15 x 12
Living room
- Level: Main
- Area: 391
- Dimensions: 23 x 17
Heating
- Forced Air, Radiant Floor
Cooling
- Central Air
Appliances
- Included: Washer, Dryer
- Laundry: Main Level
Features
- Walk-In Closet(s), Great room, Vaulted Ceiling(s), At Least 1 tub, Split bedrooms, Sun Room
- Basement: Full,Full Size Windows/Exposed,Finished,Partially Finished,Storage Space,Exposed
- Number of fireplaces: 2
- Fireplace features: Gas, 2 fireplaces
Interior area
- Total structure area: 3,700
- Total interior livable area: 3,700 sqft
- Finished area above ground: 2,200
Property
Parking
- Total spaces: 3
- Parking features: Additional Parking, Attached, Garage Door Opener, Access to Basement
- Attached garage spaces: 3
- Has uncovered spaces: Yes
Features
- Levels: One
- Stories: 1
- Patio & porch: Patio
- Exterior features: Four Season Room
Lot
- Size: 0.8 Acres
- Features: Rural-in subdivision
Details
- Parcel number: 050907130663
- Zoning: Res
- Special conditions: Restrictions/Covenants
Construction
Type & style
- Home type: SingleFamily
- Architectural style: Ranch
- Property subtype: Single Family Residence
Materials
- Vinyl Siding, Brick
- Foundation: Poured concrete foundatn
Condition
- Year built: 2003
Utilities & green energy
- Sewer: Non-Municipal/Prvt dispos
- Water: Well
Community & HOA
Community
- Subdivision: Hampton Hills
Location
- Region: Oregon
Financial & listing details
- Price per square foot: $203/sqft
- Tax assessed value: $766,800
- Annual tax amount: $9,602
- Date on market: 9/6/2026
- Inclusions: oven/range, dishwasher, microwave, refrigerator, washer, dryer, water softener, some window coverings
- Exclusions: all seller's personal property
Estimated market value
$807,800
$767,000 - $856,000
$4,435/mo
Price history
| Date | Event | Price |
|---|---|---|
| 6/2/2020 | Sold | $520,000+0%$141/sqft |
Source: Public Record Report a problem | ||
| 1/10/2020 | Listed for sale | $519,900+0.2%$141/sqft |
Source: MHB Real Estate #1874756 Report a problem | ||
| 11/29/2019 | Listing removed | $519,000$140/sqft |
Source: Owner Report a problem | ||
| 10/29/2019 | Listed for sale | $519,000$140/sqft |
Source: Owner Report a problem | ||
Public tax history
| Year | Property taxes | Tax assessment |
|---|---|---|
| 2024 | $9,529 +8.4% | $520,000 |
| 2023 | $8,793 +2.4% | $520,000 |
| 2022 | $8,585 +15.1% | $520,000 |
| 2021 | $7,458 -4.7% | $520,000 +22.1% |
| 2020 | $7,824 +5.7% | $426,000 |
| 2019 | $7,405 0% | $426,000 |
| 2018 | $7,405 +2.8% | $426,000 |
| 2017 | $7,203 +1.6% | $426,000 |
| 2016 | $7,090 -0.9% | $426,000 |
| 2015 | $7,152 +6.4% | $426,000 |
| 2014 | $6,723 -6.6% | $426,000 |
| 2013 | $7,196 -0.5% | $426,000 |
| 2012 | $7,233 +1.2% | $426,000 |
| 2011 | $7,149 | $426,000 -3% |
| 2010 | $7,149 +3.1% | $439,000 |
| 2009 | $6,932 +1.3% | $439,000 |
| 2008 | $6,844 +13.3% | $439,000 |
| 2007 | $6,040 -14.3% | $439,000 |
| 2006 | $7,050 +3% | $439,000 +40% |
| 2005 | $6,845 | $313,500 |
| 2004 | $6,845 +555.2% | $313,500 +567% |
| 2003 | $1,045 +3.3% | $47,000 |
| 2002 | $1,012 +3.1% | $47,000 |
| 2001 | $981 +4.9% | $47,000 |
| 2000 | $935 | $47,000 |
Find assessor info on the county website
Monthly payment
Est. payment
Payment breakdown
Explore the cost of this home by adjusting the details. Changes won't be saved.Climate risks
Neighborhood: 53575
Nearby schools
Schools provided by the listing agent
- Middle: Oregon
- High: Oregon
- District: Oregon
Source: SCWMLS. This data may not be complete. We recommend contacting the local school district to confirm school assignments for this home.

Similar homes
- $699,9003 bd3 ba3.4k sqft5981 Purcell Rd, Oregon, WI 53575For Sale
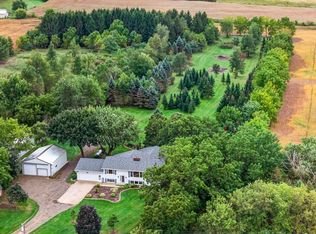 MLS ID #2034481, Sue Pederson. SCWMLS
 - $574,9004 bd3 ba2.1k sqft1426 Ravenoaks Trl, Oregon, WI 53575For Sale
 MLS ID #2034630, Brenda Cuta. SCWMLS
 - $799,9004 bd3 ba2.2k sqft4805 Schneider Dr, Oregon, WI 53575For Sale
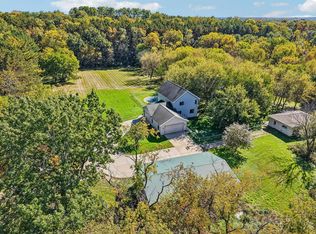 MLS ID #2034362, Tommy Van Ess. SCWMLS
 - $625,0004 bd4 ba3.1k sqft992 Autumn Ridge Ct, Oregon, WI 53575For Sale
 MLS ID #2034367, Kari Manson Hvam. SCWMLS
