Privacy, nature & space right outside your front door! Nestled on a quiet dead-end street with private wooded park land & walking trails adjoining the property, this 4-bedroom, 3.5-bath home offers room to spread out in a beautiful, private setting. An inviting wraparound front porch welcomes you inside, where gleaming refinished hardwood floors run throughout the main level. The spacious layout features a bright front living room, formal dining room & kitchen with solid-surface counters, stainless steel appliances plus new double oven, fridge, dishwasher & microwave in 2022. The kitchen opens to a large family room with brick gas fireplace, while the four-season sunroom offers hardwood floors, vaulted ceilings & peaceful views. You'll love the tree-filled backyard that is peaceful and quiet. Major updates include a new roof in 2025, new insulated garage doors & furnace/A/C replaced in 2023. Desirable 3-car garage provides plenty of room for vehicles, toys, storage & more!
Active
$649,900
827 Ridge View Ln, Oregon, WI 53575
4beds
3,422sqft
Single Family Residence
Built in 1999
10,018 Square Feet Lot
$635,000 Zestimate®
$190/sqft
$-- HOA
What's special
- --
- on Zillow
- 849
- views
- 42
- saves
Zillow last checked:
Listing updated:
Listed by:
Kelly Doyle,
Realty Executives Cooper Spransy
Source: SCWMLS,MLS#: 2031318
Facts & features
Interior
Bedrooms & bathrooms
- Bedrooms: 4
- Bathrooms: 4
- Full bathrooms: 3
- 1/2 bathrooms: 1
- Main level bathrooms: 1
Primary bedroom
- Level: Upper
- Area: 168
- Dimensions: 14 x 12
Bedroom 2
- Level: Upper
- Area: 120
- Dimensions: 12 x 10
Bedroom 3
- Level: Upper
- Area: 121
- Dimensions: 11 x 11
Bedroom 4
- Level: Upper
- Area: 108
- Dimensions: 12 x 9
Dining room
- Level: Main
- Area: 121
- Dimensions: 11 x 11
Family room
- Area: 252
- Dimensions: 18 x 14
Kitchen
- Features: Breakfast Bar, Range/Oven, Refrigerator, Dishwasher, Microwave, Disposal
- Level: Main
- Area: 121
- Dimensions: 11 x 11
Living room
- Level: Main
- Area: 195
- Dimensions: 15 x 13
Heating
- Forced Air
Cooling
- Central Air
Appliances
- Included: Washer, Dryer, Water Softener Included
- Laundry: Lower Level
Features
- Walk-In Closet(s), Great room, At Least 1 tub, Primary Bath, Sun Room, Rec Room, Exercise Room
- Basement: Full,Partially Finished,Sump Pump,8'+ Ceiling,Radon Mitigation System,Storage Space
- Number of fireplaces: 1
- Fireplace features: 1 fireplace, Gas
Interior area
- Total structure area: 3,422
- Total interior livable area: 3,422 sqft
- Finished area above ground: 2,460
Video & virtual tour
Property
Parking
- Total spaces: 3
- Parking features: Additional Parking, Attached, Garage Door Opener
- Attached garage spaces: 3
- Has uncovered spaces: Yes
Features
- Levels: Two
- Stories: 2
- Patio & porch: Patio, Front Porch
Lot
- Size: 10,018 Square Feet
- Features: Adjacent park/public land
Details
- Parcel number: 050913300020
- Zoning: Res
Construction
Type & style
- Home type: SingleFamily
- Architectural style: Colonial
- Property subtype: Single Family Residence
Materials
- Vinyl Siding
- Foundation: Poured concrete foundatn
Condition
- Year built: 1999
Utilities & green energy
- Sewer: Public Sewer
- Water: Public
- Utilities for property: Cable Available
Community & HOA
Community
- Subdivision: Ridge View Estates
Location
- Region: Oregon
Financial & listing details
- Price per square foot: $190/sqft
- Tax assessed value: $587,200
- Annual tax amount: $8,554
- Date on market: 8/26/2026
- Inclusions: Refrigerator, stove, dishwasher, microwave, washer, dryer, all window coverings, water softener, play structure, planter boxes outside, black shelves in unfinished area, elliptical
- Exclusions: Ukelele rack in living room, gym rack for bands
Estimated market value
$635,000
$603,000 - $667,000
$4,212/mo
Price history
| Date | Event | Price |
|---|---|---|
| 8/26/2026 | Listed for sale | $649,900+116.7%$190/sqft |
Source: SCWMLS #2031318 Report a problem | ||
| 5/15/2013 | Sold | $299,9000%$88/sqft |
Source: SCWMLS #1681344 Report a problem | ||
| 4/16/2013 | Listed for sale | $300,000+1.4%$88/sqft |
Source: Greater Madison Realty, LLC, dba RE/MAX Preferred #1681344 Report a problem | ||
| 9/30/2008 | Sold | $296,000$86/sqft |
Source: Public Record Report a problem | ||
Public tax history
| Year | Property taxes | Tax assessment |
|---|---|---|
| 2024 | $8,200 +3.7% | $498,000 |
| 2023 | $7,907 +5.1% | $498,000 +11.8% |
| 2022 | $7,527 +8.4% | $445,400 +10.7% |
| 2021 | $6,943 +0.7% | $402,500 +5% |
| 2020 | $6,894 +8.3% | $383,300 +5.7% |
| 2019 | $6,365 0% | $362,600 +4% |
| 2018 | $6,365 +1.2% | $348,700 +4.1% |
| 2017 | $6,288 +0.1% | $335,000 +2.8% |
| 2016 | $6,285 +5.3% | $325,800 +6.5% |
| 2015 | $5,968 +2.4% | $306,000 +2% |
| 2014 | $5,831 +4.2% | $299,900 +10.4% |
| 2013 | $5,595 -1.9% | $271,700 -2.1% |
| 2012 | $5,704 +5.1% | $277,400 -2.5% |
| 2011 | $5,430 | $284,600 -1% |
| 2010 | $5,430 +3.7% | $287,500 -2.9% |
| 2009 | $5,233 -3.6% | $296,000 -6.5% |
| 2008 | $5,429 -6.4% | $316,600 +25.4% |
| 2007 | $5,801 +5.6% | $252,500 |
| 2006 | $5,494 -2.4% | $252,500 |
| 2005 | $5,627 | $252,500 |
| 2004 | $5,627 +2% | $252,500 |
| 2003 | $5,519 +1.8% | $252,500 |
| 2002 | $5,419 -3.2% | $252,500 +14.8% |
| 2001 | $5,596 -1.3% | $220,000 |
| 2000 | $5,671 | $220,000 |
Find assessor info on the county website
Monthly payment
Est. payment
Payment breakdown
Explore the cost of this home by adjusting the details. Changes won't be saved.Climate risks
Neighborhood: 53575
Nearby schools
Schools provided by the listing agent
- Elementary: Brooklyn
- Middle: Oregon
- High: Oregon
- District: Oregon
Source: SCWMLS. This data may not be complete. We recommend contacting the local school district to confirm school assignments for this home.

Similar homes
- $574,9003 bd3 ba2.5k sqft873 Peregrine Cir, Oregon, WI 53575For Sale
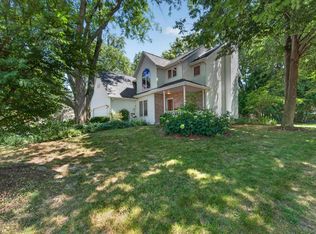 MLS ID #2028336, Heather Taylor. SCWMLS
 - $625,0004 bd3 ba2.8k sqft2001 Timber Lake Rd, Oregon, WI 53575For Sale
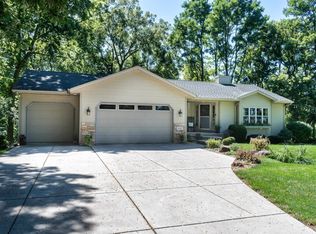 MLS ID #2024254, Kari Manson Hvam. SCWMLS
 - $559,9004 bd4 ba2.5k sqft422 Oakwood Dr, Oregon, WI 53575For Sale
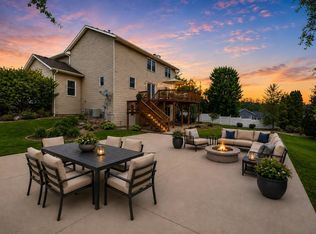 MLS ID #2020302, Sean Coffey. SCWMLS
 - $675,0003 bd3 ba3.4k sqft236 E McKinley St, Stoughton, WI 53589For Sale
 MLS ID #2032543, Kristin Shields. SCWMLS
