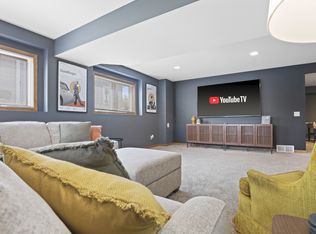
Welcome home to Nordic Ridge in this stunning ranch main floor living at its best with beautiful stone fireplace & extensive natural light, opening up to a custom composite deck with Sunsetter awning with privacy screen. The kitchen layout is ideal with Quartz countertops, plenty of storage, & dinette. Primary suite has walk-in tiled shower, double vanity, & expansive walk-in closest. Two additional bedrooms & bath complete the main level. Exposed lower level is perfect for unwinding & has space for everyone. From entertaining guests at the bar to a kids play zone, this rec room has it all! Dedicated guest room, & bathroom along with private office. Beautiful landscaping & garden boxes set the tone of the outdoors & a quick walk down the street you will discover Nordic Ridge Park with splash pad, playground, & pavilion.
Active
$650,000
1024 Peterson Dr, Stoughton, WI 53589
4beds
3,137sqft
Single Family Residence
Built in 2018
0.25 Acres Lot
$583,800 Zestimate®
$207/sqft
$-- HOA
What's special
- --
- on Zillow
- 580
- views
- 15
- saves
Zillow last checked:
Listing updated:
Listed by:
Heather Bogner,
First Weber, Inc
Source: SCWMLS,MLS#: 2033438
Facts & features
Interior
Bedrooms & bathrooms
- Bedrooms: 4
- Bathrooms: 3
- Full bathrooms: 3
- Main level bathrooms: 2
Primary bedroom
- Level: Main
- Area: 224
- Dimensions: 14 x 16
Bedroom 2
- Level: Main
- Area: 132
- Dimensions: 11 x 12
Bedroom 3
- Level: Main
- Area: 120
- Dimensions: 10 x 12
Bedroom 4
- Level: Lower
- Area: 169
- Dimensions: 13 x 13
Kitchen
- Features: Breakfast Bar, Range/Oven, Refrigerator, Dishwasher, Microwave, Disposal
- Level: Main
- Area: 168
- Dimensions: 12 x 14
Living room
- Level: Main
- Area: 272
- Dimensions: 16 x 17
Heating
- Forced Air
Cooling
- Central Air
Appliances
- Included: Washer, Dryer, Water Softener Included
- Laundry: Main Level
Features
- Walk-In Closet(s), Vaulted Ceiling(s), Wet Bar, At Least 1 tub, Ceiling Fan(s), Rec Room, Den/Office
- Basement: Full,Full Size Windows/Exposed,Finished,Sump Pump
- Number of fireplaces: 1
- Fireplace features: Gas, 1 fireplace
Interior area
- Total structure area: 3,137
- Total interior livable area: 3,137 sqft
- Finished area above ground: 1,737
Video & virtual tour
Property
Parking
- Total spaces: 2
- Parking features: 2 car, Attached, Garage Door Opener
- Attached garage spaces: 2
- Has uncovered spaces: Yes
Features
- Levels: One
- Stories: 1
- Patio & porch: Deck
Lot
- Size: 0.25 Acres
- Features: Sidewalk
Details
- Parcel number: 051107322502
- Zoning: Res
Construction
Type & style
- Home type: SingleFamily
- Architectural style: Ranch
- Property subtype: Single Family Residence
Materials
- Vinyl Siding, Stone
- Foundation: Poured concrete foundatn
Condition
- Year built: 2018
Utilities & green energy
- Sewer: Public Sewer
- Water: Public
Community & HOA
Community
- Subdivision: Nordic Ridge
Location
- Region: Stoughton
Financial & listing details
- Price per square foot: $207/sqft
- Tax assessed value: $582,600
- Annual tax amount: $9,435
- Date on market: 9/25/2026
- Inclusions: Refrigerator, Range/Oven, Microwave, Dishwasher, Disposal, Washer, Dryer, Water Softener, Some Window Coverings, Freezer in Garage, Lower Level Refrigerator, TV Mounts in Living Room & Rec Room, Floating Shelves in Mudroom & Bedroom, Coat Hooks, & Climbing Wall in LL
- Exclusions: Curtains & Curtain Rods in Primary Bathroom, Laundry Room, & Kids Bedrooms. Seller's Personal Property.
Estimated market value
$583,800
$555,000 - $613,000
$3,790/mo
Price history
| Date | Event | Price |
|---|---|---|
| 10/7/2026 | Listed for sale | $650,000+42.9%$207/sqft |
Source: SCWMLS #2033438 Report a problem | ||
| 6/28/2021 | Sold | $455,000+1.1%$145/sqft |
Source: Public Record Report a problem | ||
| 6/14/2021 | Pending sale | $449,900$143/sqft |
Source: SCWMLS #1907741 Report a problem | ||
| 5/10/2021 | Price change | $449,900-2.2%$143/sqft |
Source: SCWMLS #1907741 Report a problem | ||
| 4/29/2021 | Listed for sale | $459,900+29.2%$147/sqft |
Source: SCWMLS #1907741 Report a problem | ||
| 5/9/2018 | Sold | $356,000+319.3%$113/sqft |
Source: Public Record Report a problem | ||
| 6/30/2017 | Sold | $84,900$27/sqft |
Source: Public Record Report a problem | ||
Public tax history
| Year | Property taxes | Tax assessment |
|---|---|---|
| 2024 | $8,884 +13.8% | $539,700 +8.8% |
| 2023 | $7,806 +0.8% | $495,900 +8.9% |
| 2022 | $7,746 -3.3% | $455,500 +11.1% |
| 2021 | $8,009 +2.9% | $410,000 +9.7% |
| 2020 | $7,787 +66.5% | $373,600 +5% |
| 2019 | $4,676 +0% | $355,900 +68.7% |
| 2018 | $4,676 +224.3% | $211,000 +224.6% |
| 2017 | $1,442 +64852.7% | $65,000 +64900% |
| 2016 | $2 -1.8% | $100 |
| 2015 | $2 +0.4% | $100 |
| 2014 | $2 | $100 |
Find assessor info on the county website
Monthly payment
Est. payment
Payment breakdown
Explore the cost of this home by adjusting the details. Changes won't be saved.Climate risks
Neighborhood: 53589
Nearby schools
Schools provided by the listing agent
- Elementary: Fox Prairie
- Middle: River Bluff
- High: Stoughton
- District: Stoughton
Source: SCWMLS. This data may not be complete. We recommend contacting the local school district to confirm school assignments for this home.
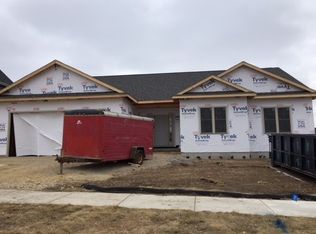
Similar homes
- $499,9004 bd3 ba2.3k sqft1643 Erin Hl, Stoughton, WI 53589For Sale
 MLS ID #2030095, Anna Schwerke. SCWMLS
 - $679,0004 bd3 ba2.7k sqft534 Foxfield ROAD, Oregon, WI 53575Active
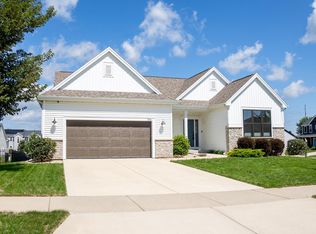 MLS ID #1973073, Robert Hanna. WIREX MLS
 - $443,9003 bd4 ba1.9k sqft2141 Blue Heron Ct, Stoughton, WI 53589For Sale
 MLS ID #2029581, Shelley K Reynolds. SCWMLS
 - $398,0003 bd1 ba1.9k sqft882 Taylor Ln, Stoughton, WI 53589For Sale
 MLS ID #2029691, Kyle J Broom. SCWMLS
